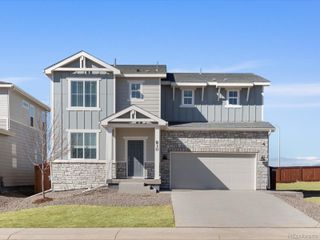
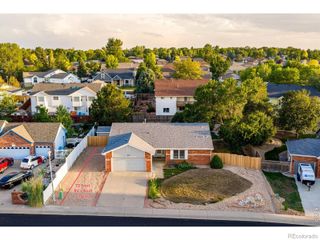
3681 Driftwood Drive, Johnstown, CO 80534
- 4 beds |
- 3 baths |
- 2,251 sqft
 Single-Family Home
  Built in 2018
  7,841sqft lot
 3 car garage
  $278/sqft
  Listed 7 days ago
Property Description
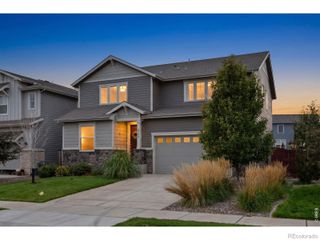
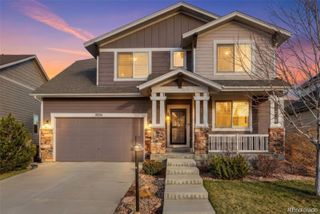
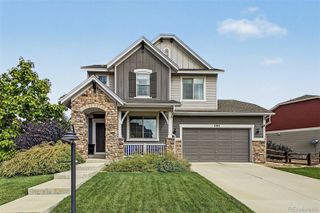
Stunning custom design, sweeping mountain views and exceptional indoor-outdoor living across from dedicated open space. Mature landscaping frames the home, while the covered front porch is the perfect place to watch the sun sink behind the mountains. Inside, gleaming hardwood floors carry through bright, open spaces. The new, full-custom kitchen is a showpiece w an expansive single-slab quartz island for chef's table dining, high-end SS appliances, professional side-by-side refrigerator/freezer, Fulgor Milano gas range w 4 oversized burners, vent hood, Bosch dishwasher, trash compactor, tile backsplash, surround sound & full-extension drawer lowers. Entertain from the kitchen opening to the living room w acoustic paneling, tray ceiling, surround sound, linear fireplace & transom windows to bring in lots of natural light. Powder room features floating shelves. Upstairs, a large loft w custom built-ins adds flexible living space. The serene owner's suite features surround sound, wood accent wall, ceiling fan, stylish wood flooring, custom closet w built-in drawers, shelving & pull-outs. Relax in the spa-like bath w marbled quartz, dual undermount vanities, oversized hex tile & floor-to-ceiling tiled shower w bench. Secondary bedrooms offer hardwood floors, ceiling fans, acoustic paneling & sweeping mountain views. A built-in Murphy bed makes the flex bedroom/office ideal for guests. The secondary bath features tile, quartz and floor-to-ceiling shower tile. Upper level laundry room stands out w quartz, tile, undermount utility sink, backsplash, window & ceiling-height cabinetry. Enjoy the covered patio w shades, composite deck w plant shelf and powder-coated railings, turf seating island, manicured grounds and multiple spaces for BBQs, gatherings and yard games. A large 3-car garage adds valuable storage, while the full unfinished basement offers room to expand. Trails connect to neighborhood pools, parks & disc golf. Tour today and make your next move your best move.
- Listing Status:
- Active
- Date Added:
- September 28, 2026
- Data Last Updated:
- October 5, 2026 at 5:09AM
- Listing Office:
- RE/MAX Alliance-FTC South : 9703919331
- Listing Agent:
- Benjamin Emslie :
- Contact:
- 9703919331
- MLS ID:
- IR1069633

- Other Structures: DeckPatio
- Roofing: Composition
- Windows: Double Pane WindowsWindow Coverings
- General: StuccoVinyl SidingWood FrameTwo
- HOA Amenities: ClubhouseFitness CenterParkPlaygroundPoolTrail(s)
- Originating MLS: IRES
- School District: Thompson R2-J
- County: Larimer
- Zoning: RESR1664717
- View: Mountain(s)Plains
- Utilities: Cable AvailableElectricity AvailableInternet Access (Wired)Natural Gas Available
- Water: Public
- Sewer: Public Sewer
- Source: IRES
This listing courtesy of Benjamin Emslie , RE/MAX Alliance-FTC South
Monthly Payment
- Principal & Interest $
- Property Taxes $
- Home Insurance $
- VA Funding Fee $