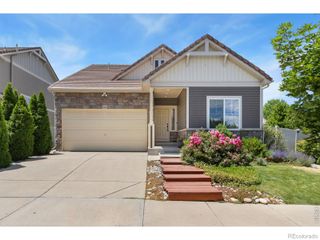
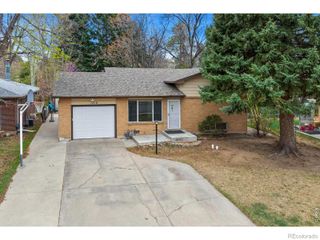
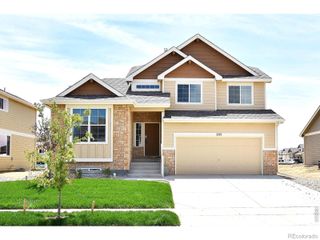
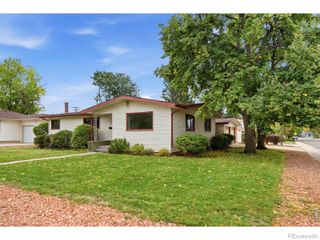
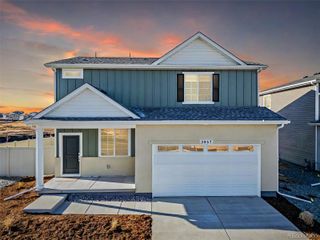
4305 Lyric Falls Drive, Loveland, CO 80538
- 3 beds |
- 3 baths |
- 1,962 sqft
 Single-Family Home
  Built in 2016
  9,148sqft lot
 3 car garage
  $296/sqft
  Listed 3 days ago
Property Description
Welcome to Colorado living at its best in The Lakes at Centerra! Meticulously maintained inside and out, this stunning 2-story Loveland home sits on a desirable corner lot and offers an open-concept floor plan, soaring ceilings, beautiful wood floors, and exceptional indoor-outdoor living. The professionally landscaped backyard is a private retreat featuring mature landscaping, an expansive custom-designed flagstone patio, hot tub with interchangeable jet seats, and a built-in fire pit connected to a dedicated gas line—perfect for entertaining and Colorado evenings. Inside, the light-filled family room showcases dramatic two-story ceilings, oversized windows, and a cozy fireplace with stone tile surround. The chef-inspired kitchen features abundant wood cabinetry, an oversized eat-in island, walk-in pantry, built-in wine rack, spice drawer, cutting board drawer, and dedicated trash drawer. A separate main-level living space is ideal for a home office, sitting room, or playroom. Upstairs you'll find 3 spacious bedrooms, upper-level laundry, and a relaxing primary suite with tray ceilings, room-darkening blinds, and a luxurious 5-piece en-suite bath. The unfinished basement offers 9-foot ceilings and a bathroom rough-in with excellent potential for a gym, theater, additional living space, or storage. Enjoy The Lakes at Centerra lifestyle with miles of scenic trails, dog park, lakes for fishing and kayaking, playgrounds, clubhouse amenities, birdwatching, and the High Plains Environmental Center. Conveniently located near Centerra shopping, dining, entertainment, I-25, Fort Collins, Windsor, and everything Northern Colorado has to offer!
- Listing Status:
- Active
- Date Added:
- October 1, 2026
- Data Last Updated:
- October 5, 2026 at 1:06AM
- Listing Office:
- Usaj Realty : Keegan.sheard@usajrealty.com,720-915-4020
- Listing Agent:
- Keegan Sheard :
- Contact:
- Keegan.sheard@usajrealty.com,720-915-4020
- MLS ID:
- 9673353

- General: Private Yard
- Other Structures: Front PorchPatioCovered
- Roofing: Unknown
- General: StoneWood SidingTwo
- HOA Amenities: ClubhouseGarden AreaParkPlaygroundPond SeasonalPoolTrail(s)Reserve FundMaintenance GroundsMaintenance StructureRoad Maintenance205.0Quarterly
- Originating MLS: REcolorado
- School District: Thompson R2-J
- County: Larimer
- Zoning: R1655682
- Utilities: Electricity AvailableElectricity ConnectedNatural Gas AvailableNatural Gas Connected
- Water: Public
- Sewer: Public Sewer
- Source: REcolorado
This listing courtesy of Keegan Sheard , Usaj Realty
Monthly Payment
- Principal & Interest $
- Property Taxes $
- Home Insurance $
- VA Funding Fee $

 New - 2 days ago