4037 Zebrawood Lane, Johnstown, CO 80534
- 3 beds |
- 3 baths |
- 1,436 sqft
 Single-Family Home
 Built in 2026
 3,049sqft lot
 2 car garage
 $274/sqft
 Listed 3 months ago
Property Description
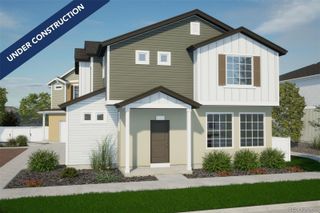
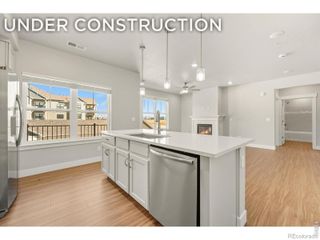
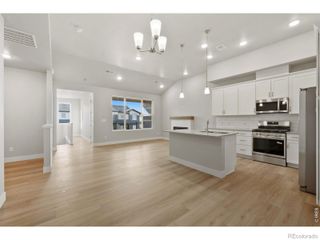
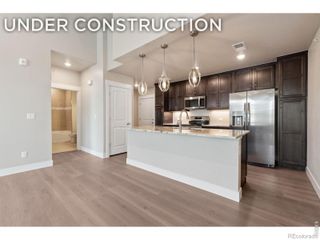
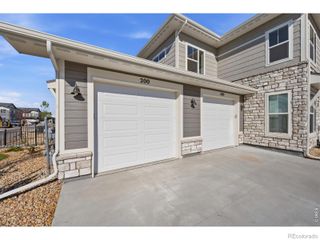
The Percheron floorplan blends style with innovation in a home crafted for flexibility, affordability, and efficiency. This single-family, 2-story layout spans 1,436 sq. ft. and offers 3 beds, 2.5 baths, and an oversized 2-car insulated garage with storage space. This home is set on a private cul-de-sac with plenty of curb appeal featuring a multi-dimensional exterior, charming front porch, back patio, and privacy fencing. The interior is bright with oversized windows on the main floor. Enjoy designer LVP flooring, Shaw carpeting, Whirlpool appliances, Delta faucets, and Sherwin-Williams paint throughout. The kitchen is complete with a dining island, designer countertops with backsplash, and a stainless-steel sink. The spacious upstairs primary suite boasts a large walk-in closet, double vanity sink, and spa shower with floor-to-ceiling tile and an exterior window. Enjoy peace of mind with our 6-year construction warranty. Thompson River Ranch offers everything you need for an active and fulfilling lifestyle. Enjoy two sparkling pools, a state-of-the-art fitness center, walking trails, lush parks, and a disc golf course. With an outstanding school just steps away. Artist renderings, photographs, and virtual staging are for illustrative purposes only. The actual home may differ in features, finishes, colors, options, and layout.
- Listing Status:
- Active
- Date Added:
- July 29, 2026
- Data Last Updated:
- November 19, 2026 at 7:08AM
- Listing Office:
- Oakwood Homes Real Estate LLC : LSmyer@OakwoodHomesCO.com,303-226-9472
- Listing Agent:
- Layson Smyer :
- Contact:
- LSmyer@OakwoodHomesCO.com,303-226-9472
- MLS ID:
- 6915970

- General: Private YardRain GuttersSmart Irrigation
- Style: Contemporary
- Other Structures: Patio
- Roofing: Shingle
- Windows: Double Pane Windows
- General: Wood SidingTwoSlab
- HOA Amenities: ClubhouseParkPlaygroundPoolTrail(s)Maintenance GroundsRoad MaintenanceSnow Removal113.0Monthly
- Originating MLS: REcolorado
- School District: Thompson R2-J
- County: Larimer
- Zoning: 8523140003
- Fencing: Full
- Utilities: Cable AvailableElectricity AvailableElectricity ConnectedPhone Available110V
- Water: Public
- Sewer: Public Sewer
- Source: REcolorado
This listing courtesy of Layson Smyer , Oakwood Homes Real Estate LLC
Monthly Payment
- Principal & Interest $
- Property Taxes $
- Home Insurance $
- VA Funding Fee $