4061 Pennycress Drive, Johnstown, CO 80534
- 5 beds |
- 4 baths |
- 3,428 sqft
 Single-Family Home
  Built in 2016
  7,405sqft lot
 3 car garage
  $201/sqft
  Listed 15 days ago
Property Description
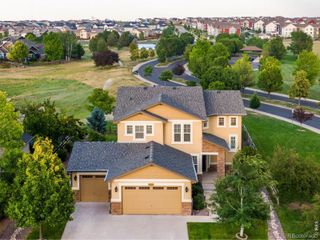
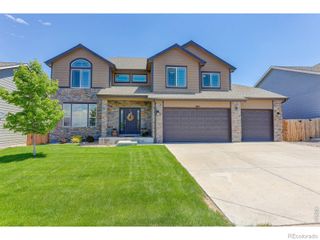
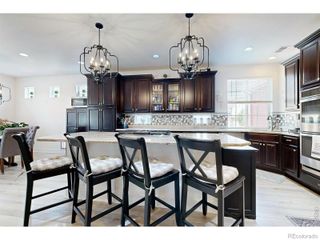
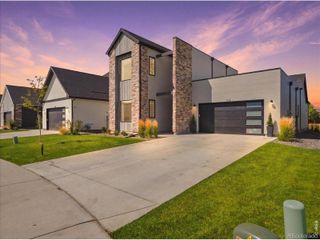
Don't miss out on this Updated and Meticulously cared for 2 story home with a fully finished basement located in the desirable Thompson Crossing Subdivision! This Spacious home offers Contemporary Charm as its finest with its 5 bedrooms, 4 bathrooms, with newer carpet and paint inside and outside. Style abounds from the Entrance Foyer to the 2 story soaring ceiling, with its wall of windows over the living room. Offering an open floor plan, hardwood and tile floors, granite countertops, newer stainless steel appliance, Butler's Pantry, Loft used as a home office or bedroom, and its upper level laundry room. The Spacious Primary bedroom with its EnSuite 5 piece bathroom includes a two sided Fireplace to enjoy in the bedroom or jetted tub, making it a wonderfully relaxing environment. And if that's not enough there is a fully finished basement with a large family room and more bedrooms. Oversized garage comes with a 48 Amp permitted Level 2 EV Charger. Backyard patio with Gazebo makes for a special grilling setting. All the homes in this subdivision backs to a greenbelt that the HOA maintains, keeping the fees at $700 yearly. And it's located conveniently close to shops, restaurants and the new Centerra Loveland Station for transit access. This is an up and coming area with lots of growth in the works. Make sure to set up your private showing today!!
- Listing Status:
- Active
- Data Last Updated:
- August 20, 2026 at 1:21PM
- Listing Office:
- Realpro Real Estate Professionals : 303-816-9342
- Listing Agent:
- RealPro Team : 303-775-3827
- MLS ID:
- 5413617

- General: Bath
- Style: Contemporary
- Other Structures: Patio
- Parking: ConcreteDry WalledElectric Vehicle Charging Station(s)Insulated GarageOversizedParking spaces: 3
- Roofing: Composition
- Windows: Double Pane WindowsWindow Coverings
- General: Two
- Road/Access: Public
- HOA Amenities: Maintenance Grounds700.0Annually
- Originating MLS: recolorado
- School District: Thompson R2-J
- County: Larimer
- Zoning: LOT 8BLOCK 1THOMPSON CROSSING II FILING NO 1JSTN (20150052904)R1658806
- Fencing: Partial
- Water: Public
- Sewer: Public Sewer
- Source: recolorado
- Ownership: Individual
- Exclusions: Sellers personal property
This listing courtesy of RealPro Team , Realpro Real Estate Professionals
Monthly Payment
- Principal & Interest $
- Property Taxes $
- Home Insurance $
- VA Funding Fee $

 New - 2 days ago