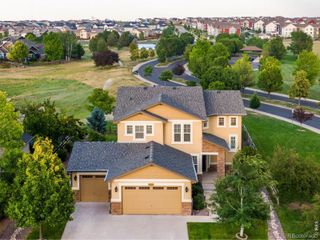
1724 Barefoot Drive, Windsor, CO 80550
- 4 beds |
- 3 baths |
- 3,066 sqft
 Single-Family Home
  Built in 2024
  3,485sqft lot
 2 car garage
  $235/sqft
  Listed 2 days ago
Property Description
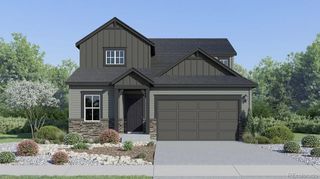
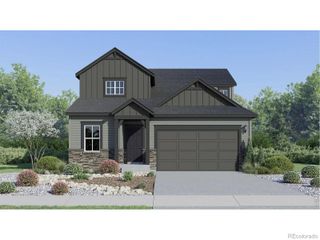
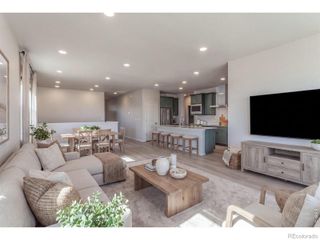
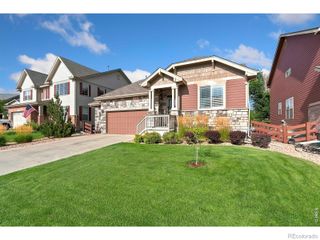
Welcome to effortless Colorado living in this beautifully upgraded Trumark Homes "Huntington" in the sought-after Pelican Shores community. Offering 3,066 finished square feet, all above grade, this contemporary patio home combines generous living spaces with low-maintenance convenience. The thoughtfully designed 4-bedroom, 3-bath floor plan features a main-floor primary suite plus a versatile main-floor study or guest room.Natural light fills the open-concept interior, showcasing engineered hardwood flooring, quartz countertops, designer cabinetry, matte black finishes, stylish lighting, and approximately $92,000 in builder upgrades. The great room centers around a custom fireplace mantle and flows into the dining area and gourmet kitchen featuring a large island, premium stainless appliances, Zephyr chimney hood, under-cabinet lighting, abundant storage, and RO water filtration.The main-floor primary suite offers a spa-inspired bath with dual vanities, an oversized walk-in shower with dual shower heads and handheld sprayer, and a spacious walk-in closet. Upstairs, two additional bedrooms and a full bath surround an expansive loft/family room with a wet bar and beverage refrigerator, ideal for movie nights, games, or guests.Enjoy Colorado evenings on the covered rear patio with an enclosed pergola roof and gas line for your grill. Additional highlights include a tankless water heater, high-efficiency furnace and A/C, painted garage, partially finished crawl space with durable flooring for exceptional storage, faux wood blinds, and ceiling fans in every bedroom. HOA includes landscaping, snow removal, trash, private lake access, and clubhouse access. Just minutes from the Poudre River Trail and Eastman Park!
- Listing Status:
- Active
- Data Last Updated:
- August 20, 2026 at 7:22AM
- Listing Office:
- C3 Real Estate Solutions, LLC : 9702255152
- Listing Agent:
- Chresa Anderson : 970-310-3091
- MLS ID:
- IR1066727

- Style: Contemporary
- Other Structures: Patio
- Parking: Oversized DoorParking spaces: 2
- Roofing: Composition
- Windows: Double Pane WindowsWindow Coverings
- General: Two
- Road/Access: Public
- HOA Amenities: ClubhouseGolf CourseParkTrail(s)ReservesMaintenance GroundsSnow RemovalTrash250.0Monthly
- Originating MLS: recolorado
- School District: Weld RE-4
- County: Weld
- Zoning: RESLOT 18 WATER VALLEY SOUTH 27THR8963377
- View: Mountain(s)
- Utilities: Electricity AvailableNatural Gas Available
- Water: Public
- Sewer: Public Sewer
- Source: recolorado
- Ownership: Individual
- Exclusions: Staging Items
This listing courtesy of Chresa Anderson , C3 Real Estate Solutions, LLC
Monthly Payment
- Principal & Interest $
- Property Taxes $
- Home Insurance $
- VA Funding Fee $

 New - 1 day ago