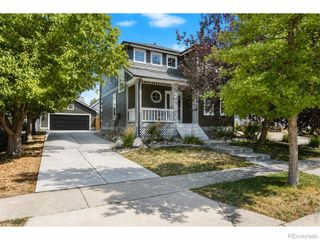
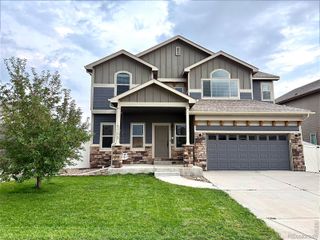
1725 Howling Drive, Windsor, CO 80550
- 5 beds |
- 4 baths |
- 2,544 sqft
 Single-Family Home
  Built in 2026
  6,098sqft lot
 2 car garage
  $234/sqft
  Listed 1 day ago
Property Description
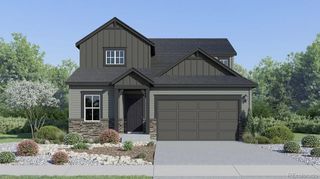
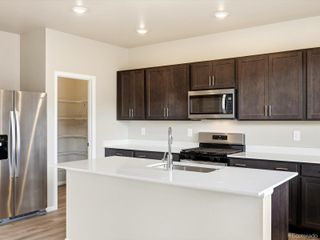
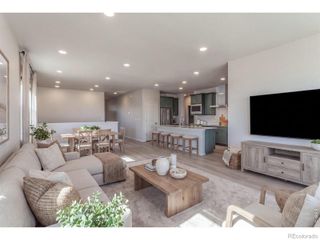
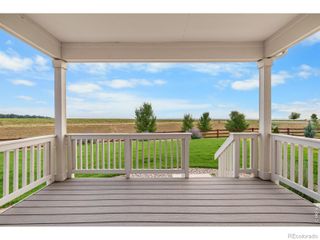
***Contact builder today about Special Financing for this home - terms and conditions apply. Rates as low as 3.50% available to qualified buyers through preferred lending programs - terms and conditions apply*** Available December 2026 in Prairie Song! This Orchid floor plan offers 5 bedrooms, 4 baths, a 2-car garage, crawl space, and a farmhouse-inspired exterior. Designed with Lennar's Next Gen living concept, the main level features a private suite with its own bedroom, full bath, living area, and kitchenette-an ideal setup for multi-generational living, extended guests, or added flexibility. The main living area brings together the kitchen, dining nook, and great room in an open layout, while a separate study provides dedicated space for working from home. Upstairs, the spacious owner's suite features a private bath and walk-in closet, accompanied by three additional bedrooms, another full bath, and a conveniently located laundry room. Prairie Song residents enjoy resort-style amenities including a clubhouse, pool, fitness center, pickleball courts, play areas, open green spaces, an amphitheater, and scenic walking and biking trails connecting to the Windsor trail system. An onsite restaurant and bar, plus convenient access to Downtown Windsor, Windsor Lake, and I-25, complete this exciting Windsor lifestyle. For open houses, please visit the Welcome Home Center at 990 Mew Road. Estimated completion is December 15, 2026
- Listing Status:
- Active
- Data Last Updated:
- August 20, 2026 at 7:22AM
- Listing Office:
- Kittle Real Estate : 9704604444
- Listing Agent:
- Rob Kittle : 970-460-4444
- MLS ID:
- IR1066768

- Parking: Parking spaces: 2
- Roofing: Composition
- General: Two
- HOA Amenities: ClubhouseParkPlaygroundPoolTrail(s)
- Originating MLS: recolorado
- School District: Weld RE-4
- County: Weld
- Zoning: SFRLot 7 Block 14 TACINCALA 2ND FGR8988519
- Utilities: Electricity AvailableNatural Gas Available
- Water: Public
- Source: recolorado
- Ownership: Builder
- Exclusions: Staging Items and Decor
This listing courtesy of Rob Kittle , Kittle Real Estate
Monthly Payment
- Principal & Interest $
- Property Taxes $
- Home Insurance $
- VA Funding Fee $

 New - 1 day ago