409 Dee Road, Johnstown, CO 80534
- 3 beds |
- 2 baths |
- 1,248 sqft
 Single-Family Home
 Built in 2005
 7,841sqft lot
 2 car garage
 $353/sqft
 Listed 3 months ago
Property Description
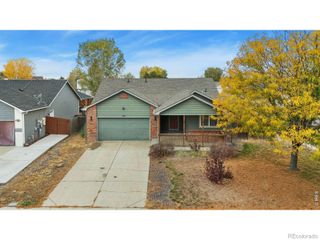
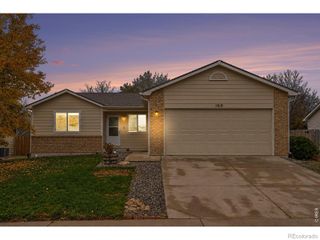
Welcome to this stunning 3-bedroom home in Johnstown Farms! You'll be greeted by charming curb appeal complete with lush landscaping, 2-car garage, and an inviting front patio. Step inside to a bright, spacious living room featuring a cozy fireplace, soft gray tones, wood flooring, and abundant natural light throughout. The eat-in kitchen offers seamless indoor-outdoor living with sliding glass doors, ample oak cabinetry, matching appliances, and tile backsplash. The primary suite features a walk-in closet and a private bath with a tub/shower combo. All bedrooms include plush carpeting and closet space. Enjoy the convenience of an in-home laundry room. The full basement provides endless possibilities to create an entertainment center, game room, extra bedrooms, or anything your imagination desires. Outside, relax on the fenced deck or the large paver patio, surrounded by a grassy yard ideal for both quiet evenings and lively gatherings. Situated in a wonderful neighborhood, this home is ideal for those looking to grow their family or first-time homebuyers!
- Listing Status:
- Active
- Date Added:
- July 29, 2026
- Data Last Updated:
- November 19, 2026 at 6:06AM
- Listing Office:
- Propnetics : jeff@connect4homes.com,720-290-3484
- Listing Agent:
- Jeffrey Blackman :
- Contact:
- jeff@connect4homes.com,720-290-3484
- MLS ID:
- 8811969

- General: Private YardRain Gutters
- Style: Traditional
- Other Structures: DeckPatio
- Roofing: Composition
- Windows: Double Pane WindowsEgress Windows
- General: FrameWood SidingOneConcrete Perimeter
- HOA Amenities: Maintenance Grounds118.0Quarterly
- Originating MLS: REcolorado
- School District: Johnstown-Milliken RE-5J
- County: Weld
- Zoning: SFRR1839802
- Fencing: Full
- Current Use: Live/Work
- Utilities: Cable AvailableElectricity ConnectedNatural Gas AvailablePhone Available
- Water: Public
- Sewer: Public Sewer
- Source: REcolorado
This listing courtesy of Jeffrey Blackman , Propnetics
Monthly Payment
- Principal & Interest $
- Property Taxes $
- Home Insurance $
- VA Funding Fee $

 New - 1 day ago