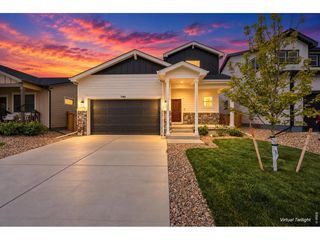
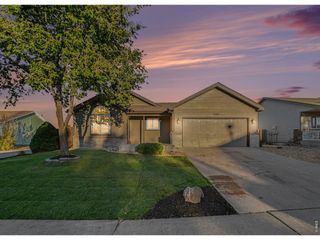
133 S Sydney Ct, Milliken, CO 80543
- 3 beds |
- 2 baths |
- 1,414 sqft
 Single-Family Home
 Built in 2002
 9,148sqft lot
 2 car garage
 $311/sqft
 Listed 1 day ago
Property Description
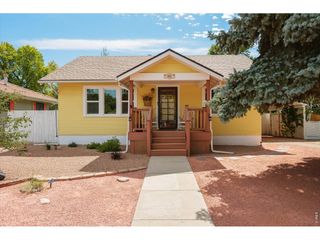
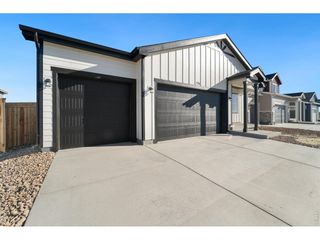
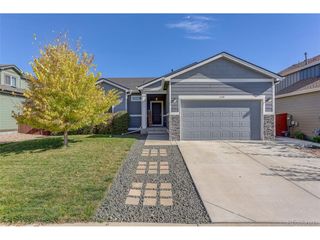
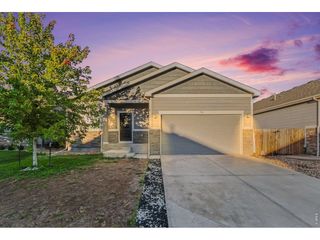
Comfortable ranch living in the heart of Milliken! This corner-lot home in the Frank Farm neighborhood offers a functional layout, inviting living spaces, and plenty of room to make it your own. The main level showcases vaulted ceilings that create an open, airy atmosphere, while a seamless transition connects the living room, dining area, and kitchen for effortless daily routines and entertaining. The kitchen features granite countertops, stainless steel appliances including a gas range and a refrigerator, a breakfast bar for casual meals, and ample prep space with storage to keep essentials organized and within reach. The 3-bedroom, 2-bathroom layout features a split-bedroom design for added privacy, with the primary suite highlighted by a walk-in closet and a 5-piece en-suite bathroom complete with a deep jetted soaking tub. Downstairs, the full unfinished basement provides excellent potential for future customization or extra storage. The large, fenced backyard offers abundant space to create a custom outdoor setup, garden, or simply relax outside. Located in the heart of Milliken, the property puts local dining, parks, and everyday essentials within easy reach. Many destinations are just a short walk away, while others are only about a 5-minute drive from your front door. No HOA!
- Listing Status:
- Active
- Data Last Updated:
- November 19, 2026 at 5:22AM
- Listing Office:
- Kittle Real Estate : 9702189200
- Listing Agent:
- Heide Kay Fralic : 7206009938
- Contact:
- 9702189200
- MLS ID:
- 1072247

- Style: Contemporary
- Other Structures: Patio
- Parking: Garage Door OpenerAttached
- Roofing: Composition
- Windows: Window Coverings
- General: FrameBrickOne
- Road/Access: City Street
- Originating MLS: ires
- School District: Weld RE-5J
- County: Weld
- Zoning: R-1R8361400
- Fencing: FencedWood
- Utilities: Natural Gas AvailableElectricity AvailableXcel Energy
- Water: Public
- Sewer: Public Sewer
- Source: ires
- Exclusions: Personal Property
This listing courtesy of Heide Kay Fralic , Kittle Real Estate
Monthly Payment
- Principal & Interest $
- Property Taxes $
- Home Insurance $
- VA Funding Fee $