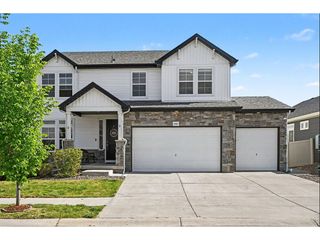
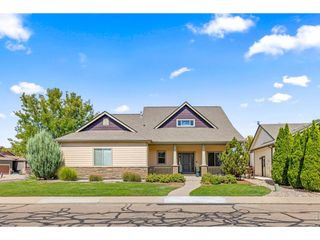
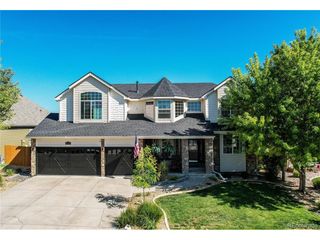
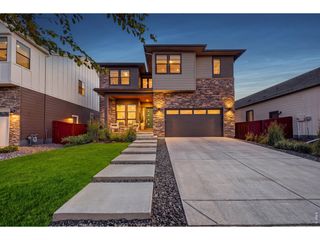
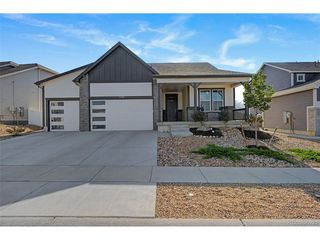
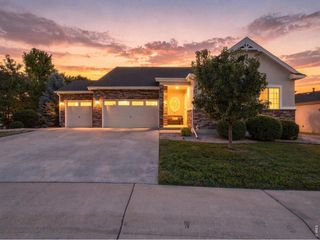
4147 Carroway Seed Dr, Johnstown, CO 80534
- 6 beds |
- 4 baths |
- 4,059 sqft
 Single-Family Home
  Built in 2017
  8,712sqft lot
 3 car garage
  $197/sqft
  Listed 2 months ago
Property Description
Impressive two-story home backing directly to a greenbelt! Located in the Thompson Crossing community in northern Johnstown, this turnkey gem offers privacy, open views, and a thoughtfully designed layout in a highly convenient setting. Move-in ready with quality finishes, the home showcases engineered hardwood flooring throughout and a well-maintained and spacious floor plan ready to enjoy. The main living area is flooded with natural light, boasting soaring ceilings and a fireplace centerpiece that creates a warm, open environment. The kitchen is tailored for daily routines, equipped with stainless steel appliances, granite countertops, soft-close cabinetry, a walk-in pantry, and a large center island with a breakfast bar for casual meals. A dedicated office near the entry can easily serve as a formal dining room or secondary lounge, while a main-floor bedroom with direct access to a shared full bathroom adds incredible convenience for guests or multi-generational living. Upstairs, a central loft connects four generously sized bedrooms, including a primary suite with a 5-piece en-suite bath and a walk-in closet. The finished basement serves as the ultimate entertainment hub and features a dedicated theater area complete with a projector and screen, a full wet bar, a sixth bedroom, and an additional full bath. Outside, the fenced backyard is also designed for enjoyment, featuring an extended patio with a custom pergola, a pre-wired hot tub pad, a natural gas grill hookup, plus a convenient doggie door for your furry companions. You can also enjoy morning coffee on the front patio, complemented by fresh sod and a south-facing orientation that brings in abundant sunlight during winters. Prime location just minutes from a major shopping center with restaurants and everyday conveniences, plus quick access to I-25 for easy commutes to Fort Collins and Loveland.
- Listing Status:
- Active
- Data Last Updated:
- October 5, 2026 at 4:23PM
- Listing Office:
- Kittle Real Estate : 9702189200
- Listing Agent:
- Laura Michaud : 9708171508
- Contact:
- 9702189200
- MLS ID:
- 1064354

- General: Sprinkler SystemBath
- Style: Contemporary
- Other Structures: Patio
- Parking: Attached
- Roofing: Composition
- Windows: Window Coverings
- General: FrameStuccoTwo
- Road/Access: City Street
- HOA Amenities: ParkManagement700.0Annually
- Originating MLS: ires
- School District: Thompson R2-J
- County: Larimer
- Zoning: PDR1660890
- View: Mountain(s)
- Fencing: FencedWood
- Utilities: Natural Gas AvailableElectricity AvailablePV REA
- Water: City
- Sewer: Public Sewer
- Source: ires
- Exclusions: Personal PropertyKitchen RefrigeratorWasher & DryerTV Wall MountsTVs
This listing courtesy of Laura Michaud , Kittle Real Estate
Monthly Payment
- Principal & Interest $
- Property Taxes $
- Home Insurance $
- VA Funding Fee $