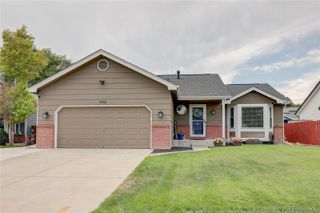
418 Expedition Lane, Johnstown, CO 80534
- 4 beds |
- 4 baths |
- 3,109 sqft
 Single-Family Home
  Built in 2004
  6,098sqft lot
 3 car garage
  $180/sqft
  Listed 4 days ago
Property Description
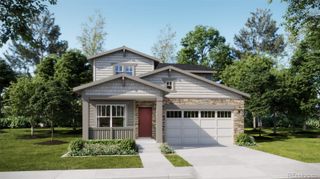
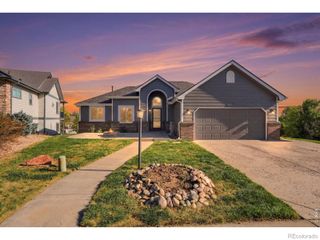
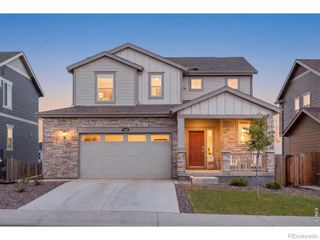
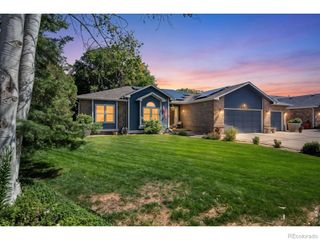
Welcome to this beautifully updated 4-bedroom, 4-bathroom two-story home with a dedicated office that perfectly blends comfort, style, and functionality. The open-concept floor plan is filled with natural light and offers an ideal space for both everyday living and entertaining. The spacious kitchen flows effortlessly into the dining and living areas, while the finished basement provides versatile additional living space including 1 bedroom and flex space for game room, home gym, or guest retreat.The true showpiece of the home is the beautifully renovated primary suite. Designed as a private retreat, it features a custom closet system and a luxurious, spa-inspired primary bathroom with high-end finishes that create a relaxing escape at the end of the day.Three additional bedrooms and four bathrooms provide plenty of room for family, guests, and home office. The oversized 3-car garage offers abundant storage for vehicles, tools, and outdoor gear. Located in a desirable Johnstown neighborhood close to parks, schools, shopping, dining, and easy commuter access, this home also offers the added financial benefit of no metro district. Combining stylish updates, generous space, and an exceptional location, this is one you won't want to miss!
- Listing Status:
- Active
- Data Last Updated:
- July 27, 2026 at 12:22PM
- Listing Office:
- NoCo Property Connections : 9703818642
- Listing Agent:
- Tammy Woods : 970-381-8642
- MLS ID:
- IR1064854

- General: Spa/Hot Tub
- Other Structures: Patio
- Parking: OversizedParking spaces: 3
- Roofing: Composition
- Windows: Double Pane WindowsWindow Coverings
- General: Two
- Road/Access: Public
- HOA Amenities: 118.0Quarterly
- Originating MLS: recolorado
- School District: Johnstown-Milliken RE-5J
- County: Weld
- Zoning: ResJOH 1JOHF L39 BLK10 JOHNSTOWN FARMS FG #1R1839602
- Utilities: Cable AvailableElectricity AvailableInternet Access (Wired)Natural Gas Available
- Water: Public
- Sewer: Public Sewer
- Source: recolorado
- Ownership: Individual
This listing courtesy of Tammy Woods , NoCo Property Connections
Monthly Payment
- Principal & Interest $
- Property Taxes $
- Home Insurance $
- VA Funding Fee $

 New - 3 days ago