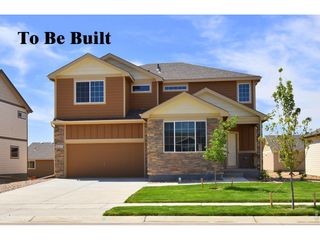
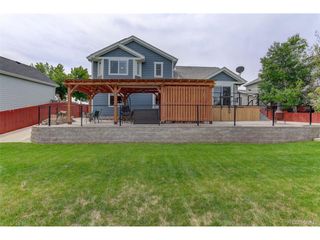
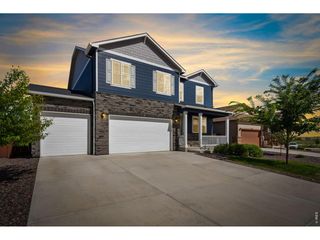
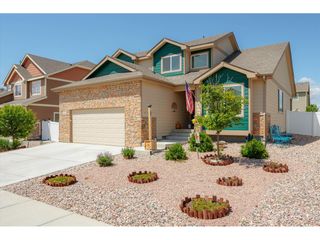
427 Pioneer Ln, Johnstown, CO 80534
- 4 beds |
- 3 baths |
- 2,273 sqft
 Single-Family Home
  Built in 2013
  6,098sqft lot
 2 car garage
  $218/sqft
  Listed 4 days ago
Property Description
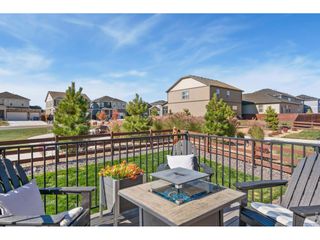
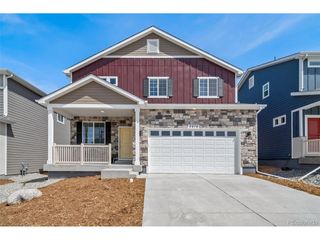
Welcome to 427 Pioneer Ln. in Johnstown, CO! This beautifully maintained 4-bed, 3-bath home offers 2,900 sq ft of light-filled living with soaring ceilings and an open floor plan. The modern kitchen features an oversized island, new kitchen faucet, and new microwave. A dedicated main floor office adds versatility for today's work-from-home lifestyle. The primary suite upstairs impresses with a custom built-in closet (2026). Recent updates include: fresh interior paint, professionally cleaned carpet, new exterior paint (2024), new roof (2025), heated garage, new washer (2025), new dryer (2026) and a whole-house water filter/softener system (2023). The finished main levels offer flexible living, including a bedroom and full bath on the lower level, while the unfinished basement is ready for your vision. Enjoy a private backyard, 2-car garage, and a prime Johnstown location minutes from shopping and dining. Move-in ready and loaded with upgrades - don't miss this one!
- Listing Status:
- Active
- Data Last Updated:
- May 30, 2026 at 5:23PM
- Listing Office:
- Group Harmony : 9706314038
- Listing Agent:
- The Galbate Team : 9706314038
- MLS ID:
- 1060055

- General: Sprinkler System
- Other Structures: Patio
- Parking: Garage Door OpenerAttached
- Roofing: Composition
- Windows: Window Coverings
- General: FrameFour
- Road/Access: City Street
- HOA Amenities: Trash480.0Annually
- Originating MLS: ires
- School District: Weld RE-5J
- County: Weld
- Zoning: ResR1844802
- Fencing: FencedWood
- Utilities: Natural Gas AvailableElectricity AvailableXcel Energy
- Water: City
- Sewer: Public Sewer
- Source: ires
- Exclusions: Sellers Personal Propertyrock climbing wall in basement
This listing courtesy of The Galbate Team , Group Harmony
Monthly Payment
- Principal & Interest $
- Property Taxes $
- Home Insurance $
- VA Funding Fee $

 New - 2 days ago