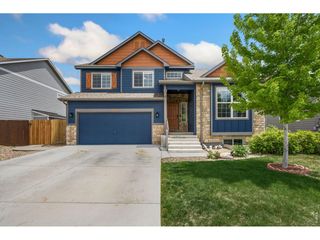
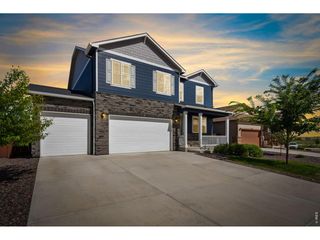
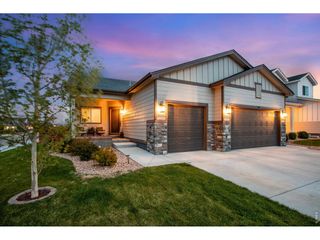
582 Traildust Dr, Milliken, CO 80543
- 5 beds |
- 3 baths |
- 2,612 sqft
 Single-Family Home
  Built in 2003
  7,405sqft lot
 2 car garage
  $195/sqft
  Listed 3 days ago
Property Description
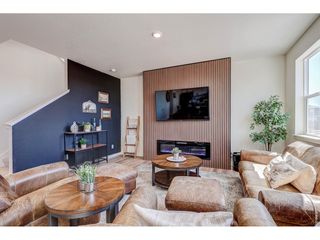
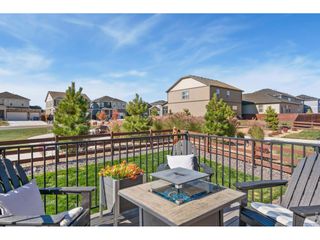
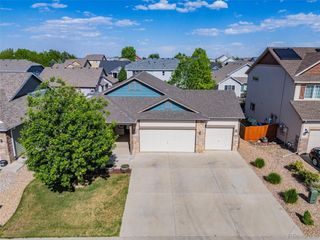
This stunning 5-bedroom, 3-bath home perfectly blends comfort, style, and outdoor living! From the moment you arrive, you'll appreciate the updates and thoughtful features throughout, including a new roof, fully paid solar panels for energy savings, and a heated 2-car garage that's already set up and ready for A/C installation. Inside, the home features beautiful wood floors, an open and inviting layout, and a spacious kitchen with granite countertops that's perfect for both everyday living and entertaining. The true showstopper is the incredible backyard oasis overlooking the lake. Enjoy breathtaking views from the expansive two-level deck designed for year-round entertaining. Whether you're relaxing in the hot tub, gathering around the fire pit or chiminea, enjoying dinner under the pergola, or hosting friends and family, this backyard offers the ultimate Colorado lifestyle with plenty of space to entertain and unwind. You can also take a long walk along the path right behind the house along the lake. As an added bonus, lender is offering a 1% Lender Incentive. Buyers can receive a 1% credit from our preferred lender, which may be used toward closing costs or to permanently lower your interest rate-helping make this home even more attainable!
- Listing Status:
- Active
- Data Last Updated:
- May 30, 2026 at 5:23PM
- Listing Office:
- Your Castle Real Estate Inc : deanarosales@yourcastle.com,720-990-3720
- Listing Agent:
- Deana Rosales : 720-990-3720
- MLS ID:
- 7744941

- General: Sprinkler SystemHot TubHeated Garage
- Other Structures: Patio
- Parking: Attached
- Roofing: Composition
- Windows: Window Coverings
- General: BrickWood SidingConcreteTri-Level
- HOA Amenities: Park200.0Annually
- Originating MLS: ires
- School District: Johnstown-Milliken RE-5J
- County: Weld
- View: Mountain(s)Water
- Fencing: Fenced
- Utilities: Natural Gas AvailableElectricity AvailableCable Available
- Sewer: Public Sewer
- Source: ires
- Exclusions: Seller's Personal Property
This listing courtesy of Deana Rosales , Your Castle Real Estate Inc
Monthly Payment
- Principal & Interest $
- Property Taxes $
- Home Insurance $
- VA Funding Fee $

 New - 2 days ago