4282 Lacewood Lane, Johnstown, CO 80534
- 7 beds |
- 4 baths |
- 4,280 sqft
 Single-Family Home
  Built in 2020
  6,970sqft lot
 3 car garage
  $187/sqft
  Listed 14 days ago
Property Description
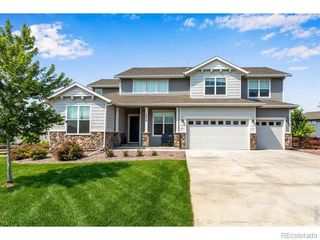
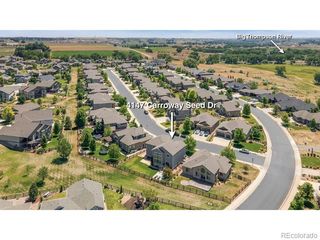
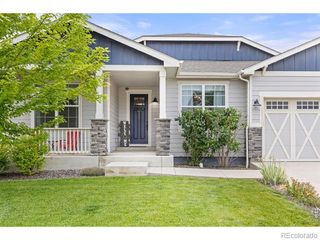
Space to spread out, room to play, and a layout that works for everyone: welcome to your next home in Thompson River Ranch. With 7 bedrooms, 4 bathrooms, and a private office, this home has room for game nights, homework, sleepovers, and out-of-town guests. The open main level and oversized bedrooms are made for everyday living, and the guest suite gives visitors a comfortable place of their own. Downstairs, a fully finished basement adds even more space to gather, watch movies, or unwind, while the dedicated office keeps work-from-home and school-from-home days running smoothly. The fun doesn't stop in the main house, the custom sports retreat lounge in the garage is the ultimate game-day hangout for watch parties, celebrations, and more. The seller is even willing to customize it for your favorite team, so it truly feels like your own. Outside, the upgraded backyard is ready for barbecues, backyard games, and long summer evenings. And for an easier move, the seller is open to selling the furniture as well. Johnstown is one of the fastest-growing cities in the Northern Colorado, and Thompson River Ranch is one of its most sought-after neighborhoods. If you're looking for a home with space for everyone, room to entertain, and a real home office, come see it in person. VA Assumable Loan for VA Buyers.
- Listing Status:
- Active
- Date Added:
- September 21, 2026
- Data Last Updated:
- October 5, 2026 at 2:08PM
- Listing Office:
- EXIT Mosaic Realty : 9496672421
- Listing Agent:
- Marina-Jeanne Lewallen :
- Contact:
- 9496672421
- MLS ID:
- IR1069140

- Style: Contemporary
- Other Structures: Patio
- Roofing: Composition
- General: Wood FrameTwo
- HOA Amenities: ClubhouseParkPlaygroundPoolTrail(s)Snow Removal
- Originating MLS: IRES
- School District: Thompson R2-J
- County: Larimer
- Zoning: RESR1673211
- Utilities: Cable AvailableElectricity AvailableInternet Access (Wired)Natural Gas Available
- Water: Public
- Source: IRES
This listing courtesy of Marina-Jeanne Lewallen , EXIT Mosaic Realty
Monthly Payment
- Principal & Interest $
- Property Taxes $
- Home Insurance $
- VA Funding Fee $