4348 Alderwood Dr, Johnstown, CO 80534
- 3 beds |
- 3 baths |
- 2,255 sqft
 Single-Family Home
  Built in 2022
  6,534sqft lot
 2 car garage
  $257/sqft
  Listed 2 days ago
Property Description
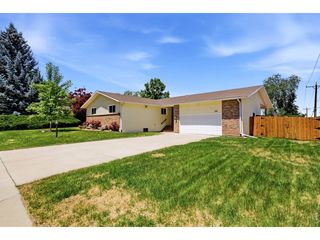
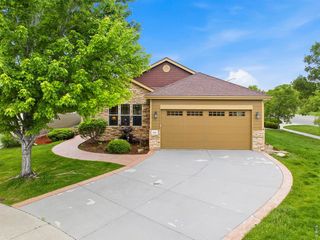
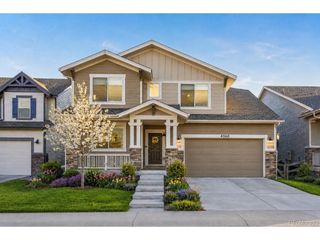
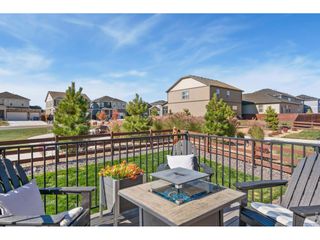
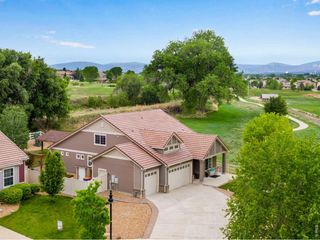
Welcome home to this beautifully upgraded residence offering the perfect blend of comfort, style, and functionality in a highly desirable location. Designed with an open and inviting floor plan, this home features 3 spacious bedrooms, 3 bathrooms, and a versatile bonus room ideal for a home office, media room, playroom, or additional living space. The luxurious primary retreat provides a private getaway with a spa-inspired upgraded shower and generous space to unwind. Large secondary bedrooms offer comfort and flexibility for family or guests. The stunning kitchen is equipped with modern appliances, ample cabinetry, and an expansive island perfect for entertaining and everyday living. Enjoy seamless indoor-outdoor living with the oversized back patio, ideal for relaxing evenings, gatherings, and summer BBQs. Thoughtful upgrades throughout the home add style and convenience, making this property truly move-in ready. Located in a sought-after neighborhood close to parks, two swimming pools, schools, shopping, dining, and commuter routes, this home combines modern living with exceptional comfort and convenience.
- Listing Status:
- Active
- Data Last Updated:
- May 30, 2026 at 4:23PM
- Listing Office:
- Group Centerra : 9702199458
- Listing Agent:
- Stephen Foster : 9702199458
- MLS ID:
- 1060426

- General: Sprinkler SystemBalcony
- Style: Colonial
- Other Structures: DeckPatio
- Parking: Garage Door OpenerAttached
- Roofing: Composition
- Windows: Window Coverings
- General: FrameBlockTwo
- Road/Access: City Street
- HOA Amenities: ClubhousePoolPlaygroundFitness CenterParkTrail(s)Recreation RoomCommon AmenitiesManagement
- Originating MLS: ires
- School District: Thompson R2-J
- County: Weld
- Zoning: RESR1673216
- Fencing: Fenced
- Utilities: Natural Gas AvailableElectricity AvailableCable AvailableSatellite AvailHigh Speed AvailUnderground UtilitiesPV REA
- Water: City
- Sewer: Public Sewer
- Source: ires
This listing courtesy of Stephen Foster , Group Centerra
Monthly Payment
- Principal & Interest $
- Property Taxes $
- Home Insurance $
- VA Funding Fee $

 New - 2 days ago