451 Heritage Ln, Johnstown, CO 80534
- 3 beds |
- 3 baths |
- 1,622 sqft
 Single-Family Home
  Built in 2010
  6,970sqft lot
 2 car garage
  $278/sqft
  Listed 5 days ago
Property Description
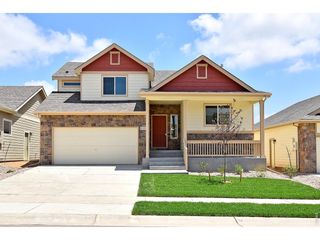
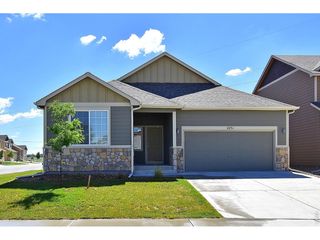
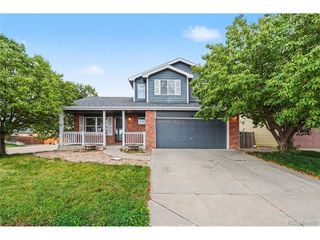
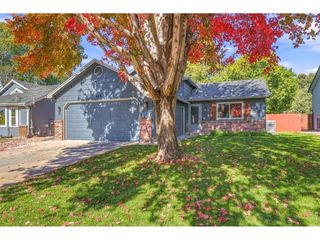
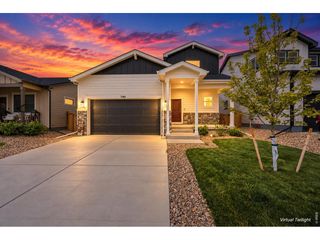
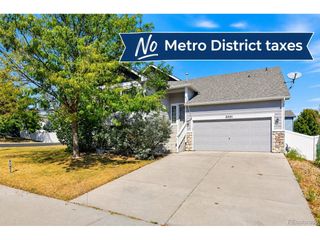
Assumable 2.875% Interest Rate! Paid off SunRun Solar! Corner Lot!Welcome to 451 Heritage Lane, a refined residence in the highly regarded Johnstown Farms community. This meticulously maintained two-story home offers three bedrooms, three bathrooms, and 1,622 square feet of thoughtfully designed living space, equally suited to daily life and gracious entertaining. Built in 2010, it pairs contemporary construction with the warmth of an established neighborhood.The light-filled main level unfolds into an open, inviting floor plan, anchored by a well-appointed kitchen and welcoming gathering areas. Upstairs, the generous primary suite serves as a private sanctuary, while two additional bedrooms provide versatility for family, guests, or a home office.Outdoors, mature trees and established landscaping create a serene, low-maintenance setting. Johnstown Farms is distinguished by its modest HOA and the absence of a Metro District, keeping monthly carrying costs notably lower. Downtown Johnstown is only minutes away, placing boutique dining, local shops, parks, and the YMCA close at hand. Highly regarded schools, including Letford Elementary, are nearby, and convenient access to US-34 simplifies the commute to Loveland, Greeley, and Fort Collins.An assumable rate of this caliber is a rare opportunity in one of Northern Colorado's most sought-after communities. Properties like this seldom remain available for long.
- Listing Status:
- Active
- Data Last Updated:
- October 5, 2026 at 4:23AM
- Listing Office:
- eXp Realty - Hub : 9707999645
- Listing Agent:
- Elliot Roffman : 9707999645
- Contact:
- 9707999645
- MLS ID:
- 1069748

- General: Sprinkler SystemOversized Garage
- Style: Contemporary
- Other Structures: StoragePatio
- Parking: Attached
- Roofing: Composition
- General: FrameCompositionTwo
- Road/Access: City Street
- HOA Amenities: PlaygroundPark118.0Quarterly
- Originating MLS: ires
- School District: Weld RE-5J
- County: Weld
- Zoning: PUD-RR1850702
- Fencing: FencedWood
- Utilities: Natural Gas AvailableElectricity AvailableCable AvailableSatellite AvailHigh Speed Avail
- Water: Public
- Sewer: Public Sewer
- Source: ires
- Exclusions: Seller's Personal Property
This listing courtesy of Elliot Roffman , eXp Realty - Hub
Monthly Payment
- Principal & Interest $
- Property Taxes $
- Home Insurance $
- VA Funding Fee $