618 Aviara St, Johnstown, CO 80534
- 4 beds |
- 2 baths |
- 1,503 sqft
 Single-Family Home
  Built in 1996
  6,534sqft lot
 2 car garage
  $289/sqft
  Listed 6 days ago
Property Description
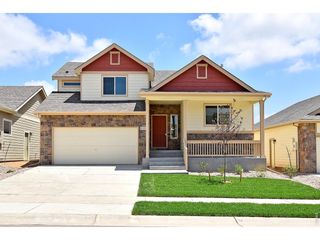
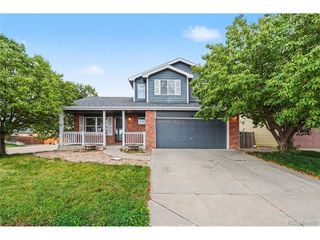
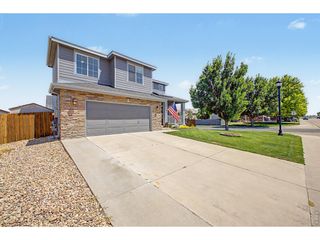
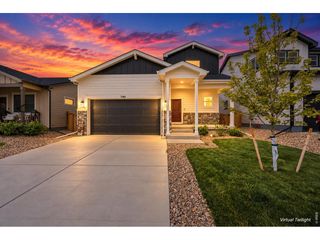
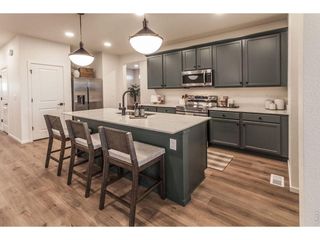
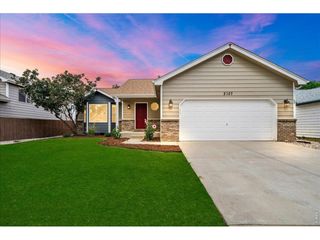
Striking curb appeal sets the tone at this beautifully maintained Johnstown Center home, where a mature maple puts on a spectacular display of fall color and established landscaping surrounds the property. Inside, the home has the comfortable, meticulously cared-for feel that comes from years of thoughtful ownership, with inviting living spaces and an interior in fantastic condition. Solid-surface kitchen countertops complement the space, while extensive improvements mean much of the important work has already been done. Major updates include a furnace and central A/C approximately 1.5 years old, Champion triple-pane windows approximately 3 years old, and Class 4 IKO Nordic shingles approximately 2.5 years old with a transferable roof warranty. A natural-gas on-demand water heater, Wi-Fi touchscreen thermostat, LeafGuard gutter protection and Sherwin-Williams Duration exterior paint add to the long list of improvements. Outside, the beautifully maintained landscaping continues into the backyard, where mature trees provide abundant shade and create an inviting outdoor setting. Gated side parking provides valuable additional space for a trailer or boat, while a 10x12 Tuff Shed and underground sprinkler system add function. With no immediate neighbor directly behind, the property backs to an irrigation ditch and rarely used railroad corridor, providing additional separation from surrounding homes. The attached 2-car garage includes built-in cabinetry for additional storage. Enjoy a quiet setting within walking distance of the heart of downtown Johnstown, with nearby shopping, dining and schools adding to the lifestyle.
- Listing Status:
- Active
- Data Last Updated:
- October 5, 2026 at 5:23AM
- Listing Office:
- RE/MAX Alliance-FTC South : 9704025469
- Listing Agent:
- Cody Heyne : 9704025469
- Contact:
- 9704025469
- MLS ID:
- 1069651

- General: Sprinkler System
- Style: Contemporary
- Other Structures: StoragePatio
- Parking: RV Access/ParkingAttached
- Roofing: Composition
- Windows: Window Coverings
- General: FrameBrickTri-Level
- Road/Access: City Street
- HOA Amenities: Common Amenities195.0Annually
- Originating MLS: ires
- School District: Weld RE-5J
- County: Weld
- Zoning: RESR1026296
- Fencing: FencedWood
- Utilities: Natural Gas AvailableElectricity AvailableCable AvailableSatellite AvailHigh Speed AvailUnderground UtilitiesXcel
- Water: Public
- Sewer: Public Sewer
- Source: ires
- Exclusions: Security cameras
This listing courtesy of Cody Heyne , RE/MAX Alliance-FTC South
Monthly Payment
- Principal & Interest $
- Property Taxes $
- Home Insurance $
- VA Funding Fee $