617 Muturu Road, Johnstown, CO 80534
- 3 beds |
- 3 baths |
- 2,015 sqft
 Single-Family Home
 Built in 2026
 0.29acre lot
 3 car garage
 $246/sqft
 Listed 21 days ago
Property Description
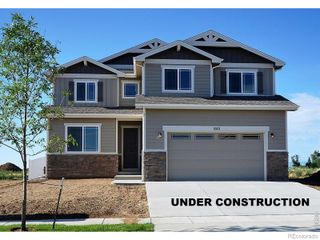
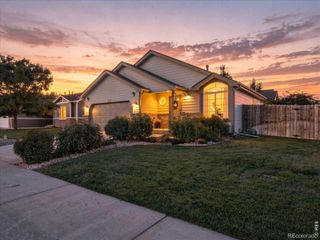
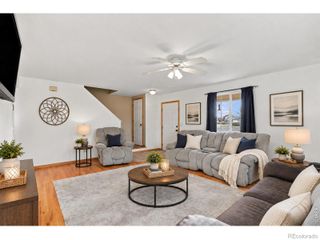
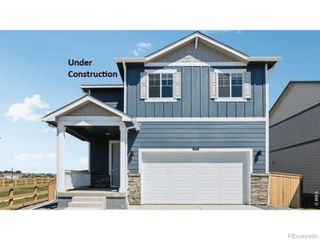
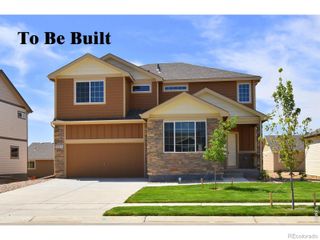
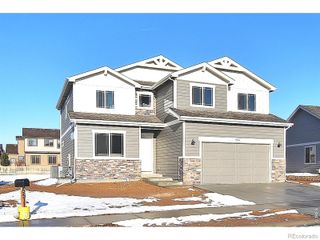
This move-in ready Harmony home plan at Granary in Johnstown offers spacious two-story living with 3 bedrooms, 2 full baths, 1 half bath, 2,015 square feet, and a 3-car garage. For homebuyers exploring Johnstown new builds, this exceptional opportunity combines modern design, everyday functionality, and a desirable homesite. The first level features a kitchen, dining area, great room, powder room, and dedicated office space connected by an open-concept layout designed for both entertaining and daily living. Luxury flooring, stunning quartz countertops, and stylish finishes add to the home's appeal, while the thoughtful design provides flexibility for working from home and hosting guests. Upstairs, three bedrooms and two full baths create comfortable private living spaces, including a second-floor owner's suite. Situated on an expansive 12,642-square-foot homesite, this home offers a huge backyard and no neighbors directly behind, creating a more open setting for outdoor enjoyment. Located within Granary, a master-planned community, residents enjoy access to three parks, multiple playgrounds, a pool, greenbelts, 4.5 miles of trails, and the community's historic barn and grain silos. For those seeking Johnstown real estate for sale, Granary offers recreation, community amenities, and a distinctive Colorado lifestyle. Ready in December. *Photos are representational and not of actual home.*
- Listing Status:
- Active
- Date Added:
- October 29, 2026
- Data Last Updated:
- November 19, 2026 at 6:06AM
- Listing Office:
- Keller Williams-DTC : 3037717500
- Listing Agent:
- Kristen White :
- Contact:
- 3037717500
- MLS ID:
- IR1071406

- Parking: Oversized
- Roofing: Composition
- Windows: Double Pane Windows
- General: ConcreteTwo
- HOA Amenities: PoolReserve Fund187.0Quarterly
- Originating MLS: IRES
- School District: Johnstown-Milliken RE-5J
- County: Weld
- Zoning: RESR8978431
- View: Plains
- Utilities: Electricity AvailableInternet Access (Wired)Natural Gas Available
- Water: Public
- Source: IRES
This listing courtesy of Kristen White , Keller Williams-DTC
Monthly Payment
- Principal & Interest $
- Property Taxes $
- Home Insurance $
- VA Funding Fee $

 New - 2 days ago