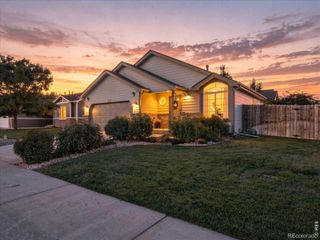
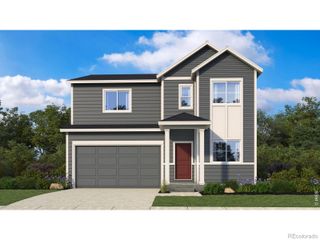
161 E Hawthorne Court, Milliken, CO 80543
- 4 beds |
- 3 baths |
- 2,096 sqft
 Single-Family Home
 Built in 1998
 0.46acre lot
 2 car garage
 $205/sqft
 Listed 5 days ago
Property Description
Small-town charm, exceptional outdoor space, and an opportunity you won't want to miss! Welcome to Milliken, Colorado, where peaceful neighborhood streets and a welcoming community create the perfect place to call home.Opportunities to enjoy nearly half an acre right in town don't come along every day! Priced at $430,000, this spacious 4-bedroom home offers an exceptional combination of comfort, character, and room to make it your own.Inside, beautiful hardwood floors extend throughout the main level, staircase, and upstairs hallway. The spacious kitchen features generous counter space and abundant storage, perfect for everyday living and entertaining. Three upstairs bedrooms provide comfortable retreats, while the finished basement offers a second living area, additional bedroom, and full bathroom-ideal for guests, movie nights, or extra room to unwind.But the backyard is where this property truly shines! Step outside to an expansive outdoor retreat featuring a large back porch with two sunshades, perfect for dining, relaxing, and grilling. Gather around the fire pit on crisp Colorado evenings, enjoy the garden, or simply appreciate the freedom of having room to breathe. Two storage sheds provide additional space for tools and outdoor essentials. A recently replaced roof, newer HVAC system, and two-car garage with 220V electrical service add even more value. The bedrooms offer an opportunity for fresh carpet and paint, allowing the next owner to add their personal touch.With generous living space, an extraordinary yard, and an attractive price, this is an opportunity worth exploring! Schedule your private showing today!
- Listing Status:
- Active
- Date Added:
- November 13, 2026
- Data Last Updated:
- November 19, 2026 at 5:06AM
- Listing Office:
- 1st Realty Associates Inc : 7208107837
- Listing Agent:
- Lisa Powell :
- Contact:
- 7208107837
- MLS ID:
- IR1072194

- Other Structures: Patio
- Parking: RV Access/Parking
- Roofing: Composition
- General: BrickWood FrameTwo
- Originating MLS: IRES
- School District: Johnstown-Milliken RE-5J
- County: Weld
- Zoning: SFRR7295098
- View: CityMountain(s)
- Utilities: Cable AvailableElectricity AvailableNatural Gas Available
- Water: Public
- Sewer: Public Sewer
- Source: IRES
This listing courtesy of Lisa Powell , 1st Realty Associates Inc
Monthly Payment
- Principal & Interest $
- Property Taxes $
- Home Insurance $
- VA Funding Fee $

 New - 23 hours ago