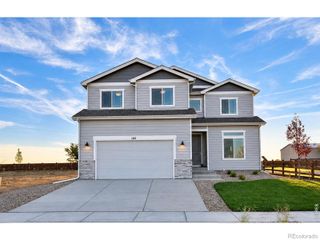
801 Forest Street, Milliken, CO 80543
- 4 beds |
- 2 baths |
- 2,454 sqft
 Single-Family Home
 Built in 1927
 6,534sqft lot
 4 car garage
 $210/sqft
 Listed 16 days ago
Property Description
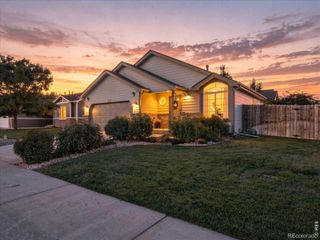
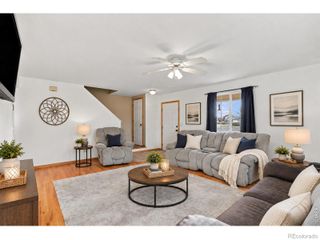
Nearly a century of character, thoughtfully preserved and beautifully updated. Built in 1927, this distinctive Milliken home blends the craftsmanship and charm of an earlier era with the comforts of modern living. Situated on a beautifully landscaped corner lot directly across from Lola Park, the property offers a setting as inviting as the home itself. Step inside to discover original hardwood floors, a welcoming living room with a fireplace, and beautifully preserved built-in cabinetry and writing desk that reflect the home's history. The hardwood floors continue through the dining room into a beautifully updated kitchen, where expansive granite countertops and custom cabinetry provide generous space for cooking and entertaining. The kitchen opens to a comfortable family room with a second fireplace, creating a natural gathering space. A versatile upstairs bedroom could also serve as a home office, while the updated lower level features treated concrete floors, a spacious primary bedroom, and an oversized bathroom, with several windows that invite natural light. Outside, the fully fenced yard offers a private retreat, complete with a hot tub, dedicated dog run, and access to an expansive four-car garage with 240v electric service for an EV charger. One garage bay has been renovated to accommodate a variety of uses, including a workshop, hobby space, or custom garage. Adding to the property's appeal are a private irrigation well and mineral rights that currently generate monthly income, uncommon features that further distinguish this property. With Lola Park across the street, downtown Milliken just a short walk away, and downtown Johnstown approximately seven minutes by car, the location combines small-town charm with convenient access to restaurants and shopping. A home with nearly 100 years of history, thoughtfully updated and ready for its next chapter.
- Listing Status:
- Active
- Date Added:
- November 2, 2026
- Data Last Updated:
- November 19, 2026 at 4:06AM
- Listing Office:
- eXp Realty - Hub : 9702130358
- Listing Agent:
- Doug Patmore :
- Contact:
- 9702130358
- MLS ID:
- IR1071556

- General: Spa/Hot Tub
- Parking: Oversized
- Roofing: Composition
- Windows: Storm Window(s)Window Coverings
- General: Wood FrameOne
- Originating MLS: IRES
- School District: Johnstown-Milliken RE-5J
- County: Weld
- Zoning: SFRR4614986
- Fencing: Fenced
- Utilities: Electricity AvailableNatural Gas Available
- Water: PublicWell
- Source: IRES
This listing courtesy of Doug Patmore , eXp Realty - Hub
Monthly Payment
- Principal & Interest $
- Property Taxes $
- Home Insurance $
- VA Funding Fee $

 New - 22 hours ago