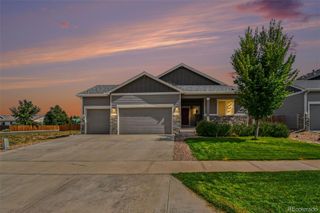
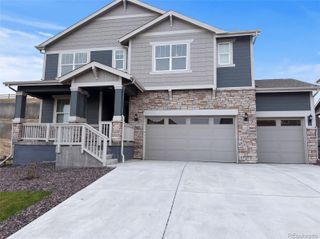
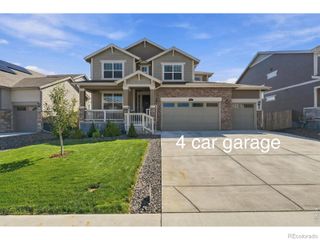
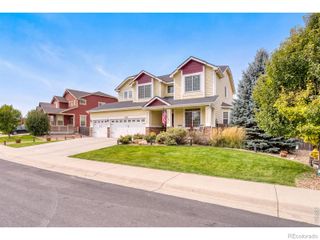
842 Crestone Street, Johnstown, CO 80534
- 4 beds |
- 4 baths |
- 3,267 sqft
 Single-Family Home
  Built in 2023
  6,098sqft lot
 2 car garage
  $199/sqft
  Listed 20 days ago
Property Description
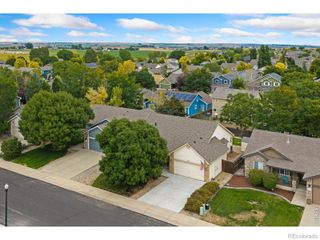
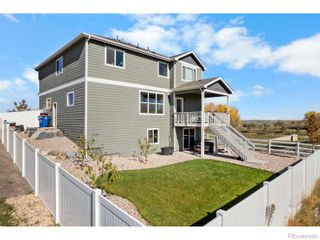
Mountain Views, Privacy & Incredible Upgrades in The Overlook at Johnstown Farms! Built in 2023, this exceptional 4-bed, 4-bath home offers 3521SF with stunning, unobstructed mountain views from all three levels. The bright, open-concept main level features a spacious kitchen with quartz countertops, an oversized island, and abundant cabinet storage-perfect for everyday living and entertaining. The professionally finished walkout basement, completed in 2025, adds exceptional versatility with a wet bar, full bathroom, flex space w/ Murphy bed, generous storage, and direct access to the lower patio. Step outside to a large, beautifully landscaped backyard backing to peaceful green space and a neighborhood trail leading to the park, with no direct neighbors behind you. Enjoy incredible Colorado sunsets and mountain views from the second-level deck, lower-level patio, and primary bedroom. Additional upgrades include fully paid-off solar panels, Tesla Powerwall 3 battery backup, two 220V EV-ready garage outlets, whole-home humidifier, air ionizer, and a roof replaced in August of 2026. Conveniently located near downtown Johnstown, shopping, dining, major routes, and the planned Centennial Park, this home offers an outstanding combination of modern comfort, energy efficiency, privacy, and Colorado lifestyle.
- Listing Status:
- Active
- Date Added:
- September 15, 2026
- Data Last Updated:
- October 5, 2026 at 4:06AM
- Listing Office:
- eXp Realty - Northern CO : 9705815957
- Listing Agent:
- Zachary Jordan :
- Contact:
- 9705815957
- MLS ID:
- IR1068761

- Style: Contemporary
- Other Structures: DeckPatio
- Parking: Oversized
- Roofing: Composition
- Windows: Double Pane WindowsWindow Coverings
- General: BrickWood FrameTwo
- HOA Amenities: ParkPlaygroundReserve Fund50.0Monthly
- Originating MLS: IRES
- School District: Johnstown-Milliken RE-5J
- County: Weld
- Zoning: RESR8965411
- View: CityMountain(s)Plains
- Fencing: Fenced
- Utilities: Cable AvailableElectricity AvailableInternet Access (Wired)Natural Gas Available
- Water: Public
- Sewer: Public Sewer
- Source: IRES
This listing courtesy of Zachary Jordan , eXp Realty - Northern CO
Monthly Payment
- Principal & Interest $
- Property Taxes $
- Home Insurance $
- VA Funding Fee $