10959 Lynne Ave, Lafayette, CO 80026
- 4 beds |
- 2 baths |
- 2,344 sqft
 Single-Family Home
 Built in 1963
 0.71acre lot
 3 car garage
 $405/sqft
 Listed 1 month ago
Property Description
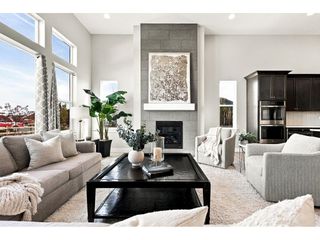
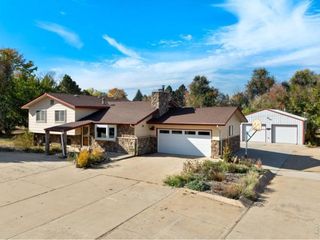
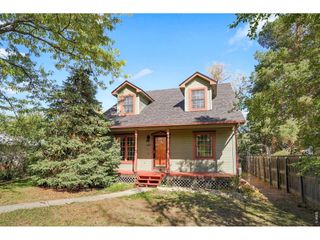
Welcome to 10959 Lynne Ave-a versatile split-level property combining comfortable residential living with incredible space for hobbies, remote work, secondary dwelling options, or custom projects. The main residence offers over 2,300 sq. ft. of living space across a functional split-level floor plan, complete with 4 bedrooms, 2 full bathrooms, and a fully finished walkout basement for additional living or entertainment area. Brick veneer accents complement the home's sturdy build and timeless curb appeal. The standout feature of this property is the substantial ~1,500 sq. ft. detached secondary dwelling. Outfitted with a finished studio/office alongside open workshop space, it offers endless possibilities-whether you need an independent workspace, creative studio, workshop, suite, guesthouse and vehicle and gear storage. Set on a Rural Residential lot without HOA restrictions and adjacent to several urban hubs (Louisville, Boulder, Broomfield, Longmont, Denver, etc.). This home delivers space and independence, enhanced by municipal water service and a permitted irrigation well to maintain the grounds. Conveniently situated in Lafayette, enjoy quiet suburban living with easy access to shopping, dining, and outdoor recreation.
- Listing Status:
- Active
- Data Last Updated:
- November 19, 2026 at 6:20AM
- Listing Office:
- Trelora Realty, Inc. : coteam@trelora.com,720-410-6100
- Listing Agent:
- Trelora Realty Team : 720-410-6100
- Contact:
- coteam@trelora.com,720-410-6100
- MLS ID:
- 4219007

- Parking: Detached
- Roofing: Composition
- General: FrameBrickTri-Level
- Originating MLS: ires
- School District: Boulder Valley Dist RE2
- County: Boulder
- Zoning: RR
- Water: Public
- Sewer: Public Sewer
- Source: ires
- Exclusions: Personal property
This listing courtesy of Trelora Realty Team , Trelora Realty, Inc.
Monthly Payment
- Principal & Interest $
- Property Taxes $
- Home Insurance $
- VA Funding Fee $