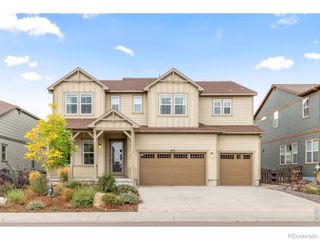
2515 Ginny Way, Lafayette, CO 80026
- 4 beds |
- 5 baths |
- 4,523 sqft
 Single-Family Home
 Built in 1993
 0.36acre lot
 3 car garage
 $286/sqft
 Listed 23 days ago
Property Description
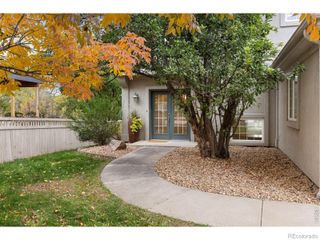
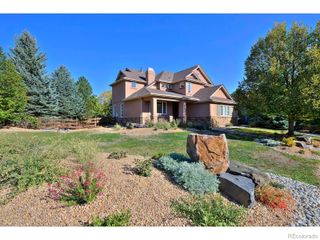
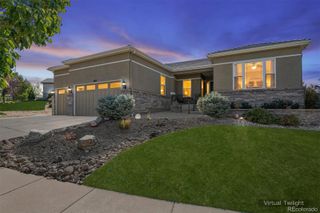
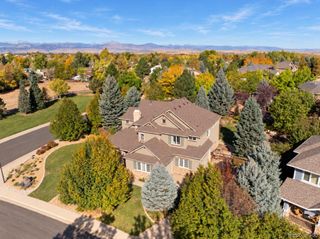
Spectacular setting in the gated community of Blue Heron Estates! This custom all-brick home sits on a large corner lot beside the community park, beneath a canopy of mature trees. True main-level living: the primary suite with dual vanity, walk-in closet, and both a standard and a roll-in shower. As well as main-floor laundry and wide doorways throughout. Vaulted ceilings, exposed beams, and a gas fireplace anchor the sunlit living room. The kitchen offers granite counters, an island cooktop, ample cabinetry, a pantry, and a pass-through to the dining area. A window-wrapped, tiled sunroom showcases the peaceful outdoor living space, including an oversized Trex deck and a fully fenced backyard. Upstairs, two bedrooms share a full bath. The expansive finished basement adds a rec room with a wet bar, a wood-burning fireplace, a bedroom, a bath, a craft room, and generous storage. Let's not forget the spacious 3-car garage, community pool, clubhouse, and tennis/pickleball courts. Seller is offering $30,000 in buyer incentives toward updates or a rate buydown. Minutes to Old Town Lafayette, Louisville, and Boulder. This isn't just a home, it's a lifestyle!
- Listing Status:
- Active
- Date Added:
- October 26, 2026
- Data Last Updated:
- November 19, 2026 at 4:06AM
- Listing Office:
- Living Stone Homes and Estates LLC : 9705185462
- Listing Agent:
- Chad Patterson :
- Contact:
- 9705185462
- MLS ID:
- IR1071257

- Parking: Oversized
- Roofing: Composition
- General: BrickWood FrameTwo
- HOA Amenities: ClubhousePlaygroundPoolTennis Court(s)Reserve Fund502.0Quarterly
- Originating MLS: IRES
- School District: Boulder Valley RE 2
- County: Boulder
- Zoning: SFRR0113033
- View: Mountain(s)
- Utilities: Electricity AvailableNatural Gas Available
- Water: Public
- Source: IRES
This listing courtesy of Chad Patterson , Living Stone Homes and Estates LLC
Monthly Payment
- Principal & Interest $
- Property Taxes $
- Home Insurance $
- VA Funding Fee $