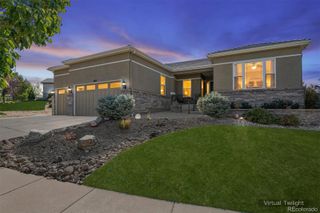
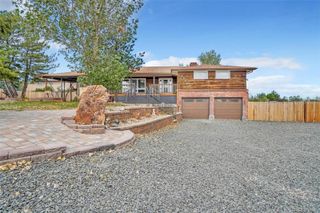
159 Salina Street, Lafayette, CO 80026
- 5 beds |
- 4 baths |
- 3,796 sqft
 Single-Family Home
 Built in 2000
 6,098sqft lot
 2 car garage
 $375/sqft
 Listed 1 month ago
Property Description
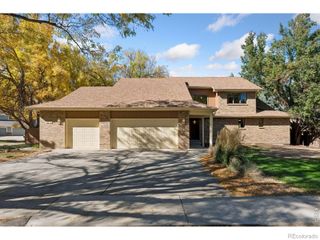
Few homes back directly to Waneka Lake open space, and this one puts the trail just beyond the backyard. In coveted Waneka Landing, mornings start with coffee on the east-facing decks as the sunrise lights up the meadow, with glimpses of the lake through the trees that widen as the leaves fall. Step inside and the house opens up, with refinished hickory hardwoods leading from the foyer into light-filled living spaces. The great room lives up to its name, with views running past a two-sided fireplace and out glass doors to the open space. The kitchen pairs an island and gas cooktop with quartz counters and newer stainless appliances, and flows into the dining area. Behind French doors off the entry, the fireside study is the coziest room in the house, and like the dining area, it opens to the deck. A powder room and main-floor laundry complete the level. Upstairs, the vaulted primary suite is made for slowing down, with its own fireplace, a sitting area by the windows, a private balcony, and a bath with a jetted tub and double vanity for the end of a long day. Two more bedrooms, one with its own balcony, share a full bath on the upper level. The finished lower level adds a generous family room with a third fireplace, two bedrooms and a full bath, giving everyone room to spread out. Move-in ready, with room to make it your own. It feels away from it all, yet the lake, boathouse and pickleball are a short walk away, all within the Boulder Valley School District and minutes from Old Town Lafayette and downtown Louisville, with easy access to Boulder, Denver and DIA.
- Listing Status:
- Active
- Date Added:
- October 18, 2026
- Data Last Updated:
- November 19, 2026 at 4:06AM
- Listing Office:
- Real : 7205562833
- Listing Agent:
- Jessica Lynch :
- Contact:
- 7205562833
- MLS ID:
- IR1071109

- General: Balcony
- Style: Contemporary
- Other Structures: Deck
- Roofing: Composition
- Windows: Window Coverings
- General: Wood FrameTwo
- HOA Amenities: ParkReserve Fund465.0Annually
- Originating MLS: IRES
- School District: Boulder Valley RE 2
- County: Boulder
- Zoning: RESR0117604
- View: PlainsWater
- Fencing: Partial
- Utilities: Cable AvailableElectricity AvailableNatural Gas Available
- Water: Public
- Sewer: Public Sewer
- Source: IRES
This listing courtesy of Jessica Lynch , Real
Monthly Payment
- Principal & Interest $
- Property Taxes $
- Home Insurance $
- VA Funding Fee $