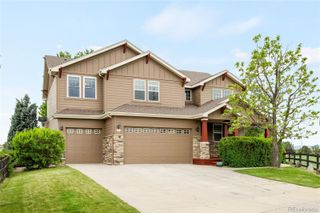
329 Wisteria Way, Lafayette, CO 80026
- 3 beds |
- 3 baths |
- 2,935 sqft
 Single-Family Home
  Built in 1994
  7,405sqft lot
 2 car garage
  $307/sqft
  Listed 3 days ago
Property Description
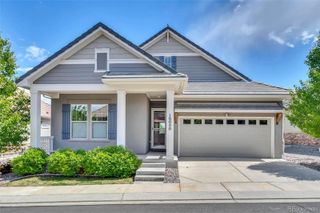
A rare opportunity with only a few homes in the neighborhood featuring this highly sought-after ranch-style floorplan. Filled with natural light and soaring ceilings, this inviting home offers easy one-level living with the added bonus of a walkout basement and beautifully connected indoor-outdoor spaces. The spacious kitchen features a large island that flows seamlessly into the family room, creating an ideal layout for everyday living and entertaining. A flexible main floor study can function as an additional bedroom, while the generous primary suite offers vaulted ceilings, a 5-piece bath with soaking tub, and dual walk-in closets. An additional bedroom and full bath complete the main level. The walkout basement expands the living space with a large rec room, wet bar, additional bedroom, full bath, and direct access to a lovely flagstone patio area. Newer major mechanicals are an added bonus! Enjoy low-maintenance living with HOA landscaping support and minimal yard work, all while being conveniently located near trails, golf, shopping, dining, and easy access to both Denver and Boulder. A terrific opportunity in a highly desirable Lafayette location! Open Saturday 1-3 PM. Showings begin Friday.
- Listing Status:
- Active
- Data Last Updated:
- May 30, 2026 at 3:21PM
- Listing Office:
- RE/MAX of Boulder, Inc : 3034497000
- Listing Agent:
- Karolyn Merrill : 303-817-2827
- MLS ID:
- IR1060147

- Other Structures: Deck
- Parking: Parking spaces: 2
- Roofing: Composition
- Windows: Skylight(s)Window Coverings
- General: One
- HOA Amenities: ReservesMaintenance GroundsSnow Removal190.0Monthly
- Originating MLS: recolorado
- School District: Boulder Valley RE 2
- County: Boulder
- Zoning: ResLOT 24 INDIAN PEAKS FLG 4R0116447
- Utilities: Natural Gas Available
- Water: Public
- Sewer: Public Sewer
- Source: recolorado
- Ownership: Individual
This listing courtesy of Karolyn Merrill , RE/MAX of Boulder, Inc
Monthly Payment
- Principal & Interest $
- Property Taxes $
- Home Insurance $
- VA Funding Fee $

 New - 1 day ago