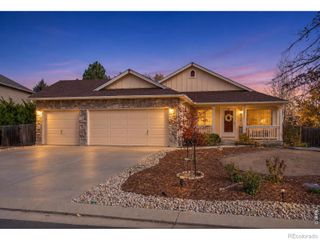
357 Caribou Pass Circle, Lafayette, CO 80026
- 4 beds |
- 3 baths |
- 1,861 sqft
 Single-Family Home
 Built in 2001
 8,276sqft lot
 2 car garage
 $376/sqft
 Listed 5 months ago
Property Description
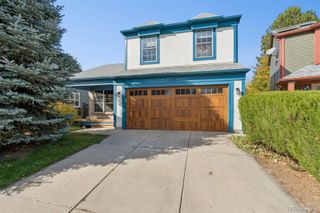
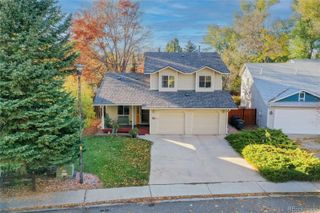
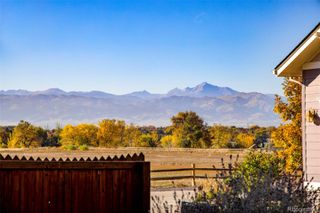
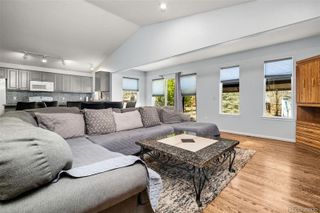
*PRICE IMPROVEMENT* Seller may be open to seller financing. Call for more details! Welcome to 357 Caribou Pass Circle, a fully move-in ready single-family home located in Lafayette's highly coveted Indian Peaks West neighborhood. This sunny property features 4 bedrooms, 3 bathrooms, and an expansive 2,037 total square feet of well-designed living space. Sitting on one of the larger lots in the area, it offers unmatched privacy framed by mature trees, making it perfect for everyday living and outdoor entertainment. The main level welcomes you with a bright, open living room featuring high ceilings, natural light, a cozy gas fireplace and an updated kitchen. The upper level hosts three spacious bedrooms, including a private primary suite with an attached ensuite bathroom and an additional full hallway bath. For added flexibility, the finished basement offers a fourth bedroom with egress windows, making it ideal for a guest suite, home office, or media room and rough-in plumbing for a 4th bathroom if desired. Additional conveniences include an attached two-car garage and a main-level laundry room This exceptional property also puts you minutes away from the premier Indian Peaks Golf Course, scenic trails, and local parks. Families will appreciate being within the top-tier Boulder Valley School District, with the added benefit of a quick commute to Boulder and Louisville.
- Listing Status:
- Active
- Date Added:
- May 28, 2026
- Data Last Updated:
- November 19, 2026 at 4:06AM
- Listing Office:
- Thrive Real Estate Group : layne@thrivedenver.com,313-701-3927
- Listing Agent:
- Kathryn Ebaugh :
- Contact:
- layne@thrivedenver.com,313-701-3927
- MLS ID:
- 5640413

- General: LightingPrivate YardRain GuttersSmart Irrigation
- Other Structures: Front PorchPatioCovered
- Parking: ConcreteLighted
- Roofing: Shingle
- Windows: Double Pane Windows
- General: Cement SidingFrameTwo
- HOA Amenities: Golf CourseParkPlaygroundTrail(s)Reserve FundMaintenance GroundsMaintenance StructureRoad MaintenanceSnow RemovalTrash155.0Monthly
- Originating MLS: REcolorado
- School District: Boulder Valley RE 2
- County: Boulder
- Zoning: R0146763
- Fencing: Full
- Utilities: Cable AvailableElectricity AvailableElectricity ConnectedInternet Access (Wired)Natural Gas AvailableNatural Gas Connected
- Water: Public
- Sewer: Public Sewer
- Source: REcolorado
This listing courtesy of Kathryn Ebaugh , Thrive Real Estate Group
Monthly Payment
- Principal & Interest $
- Property Taxes $
- Home Insurance $
- VA Funding Fee $

 New - 23 hours ago