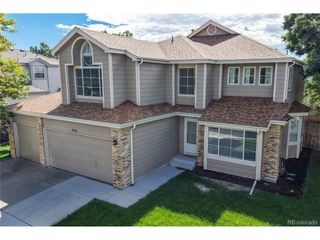
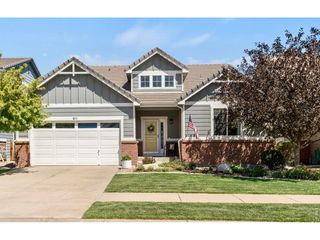
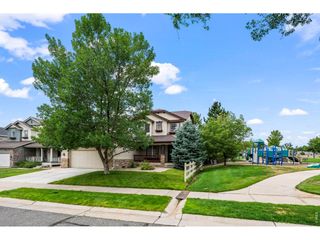
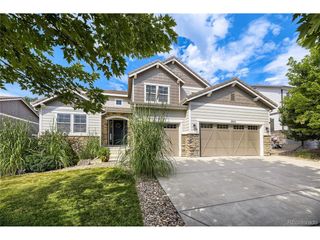
465 Whitetail Cir, Lafayette, CO 80026
- 4 beds |
- 4 baths |
- 3,999 sqft
 Single-Family Home
  Built in 1997
  0.27acre lot
 3 car garage
  $237/sqft
  Listed 5 days ago
Property Description
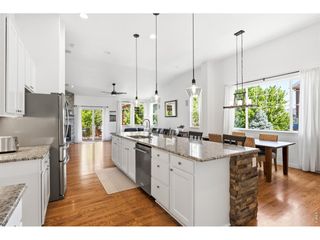
Stunning two-story home in South Pointe featuring soaring ceilings, graceful arches, abundant natural light, maple flooring, and extensive crown molding. The spacious kitchen offers granite countertops, a center island, stainless steel appliances, double ovens, tile flooring, a travertine backsplash, pantry, and sun-filled dining nook overlooking the backyard. A main-floor bedroom or office is conveniently located near a full bathroom. The finished basement includes a game room, wet bar, refrigerator, and built-in speakers. Upstairs, the expansive primary suite features a tray ceiling, walk-in closet, and five-piece bath with granite countertops, a jetted tub, and tile flooring. A cozy loft provides additional flexible living space. Outside, enjoy a low-maintenance deck with a custom pergola and clear-view railings, a patio with a built-in fire pit, and a basketball court. Community pool access completes this exceptional Lafayette home.
- Listing Status:
- Active
- Data Last Updated:
- August 25, 2026 at 7:22AM
- Listing Office:
- Real Broker, LLC DBA Real : kblevins@metrowestres.com,720-255-7242
- Listing Agent:
- Ken Blevins : 720-255-7242
- Contact:
- kblevins@metrowestres.com,720-255-7242
- MLS ID:
- 4871368

- General: Tandem Garage
- Other Structures: DeckPatio
- Parking: Attached
- Roofing: Composition
- General: FrameBrickWood SidingTwo
- HOA Amenities: PoolTrash465.0Annually
- Originating MLS: ires
- School District: Boulder Valley Dist RE2
- County: Boulder
- Zoning: RES
- Fencing: Partial
- Utilities: Natural Gas AvailableElectricity AvailableCable Available
- Water: City
- Sewer: Public Sewer
- Source: ires
- Exclusions: None
This listing courtesy of Ken Blevins , Real Broker, LLC DBA Real
Monthly Payment
- Principal & Interest $
- Property Taxes $
- Home Insurance $
- VA Funding Fee $

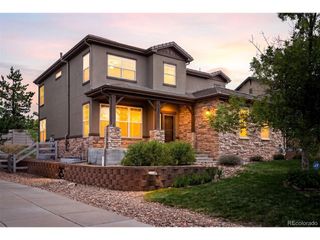
 New - 1 day ago