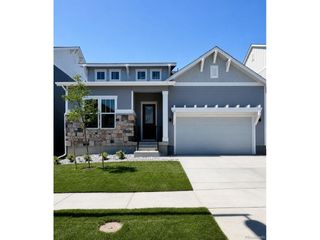
578 Hoyt Ln, Lafayette, CO 80026
- 4 beds |
- 4 baths |
- 2,334 sqft
 Single-Family Home
  Built in 2015
  2,614sqft lot
 2 car garage
  $381/sqft
  Listed 4 days ago
Property Description
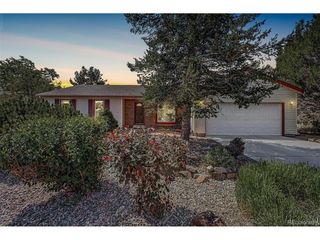
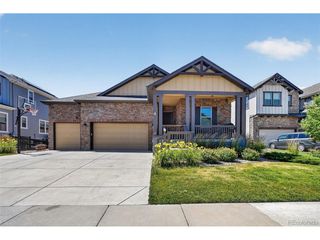
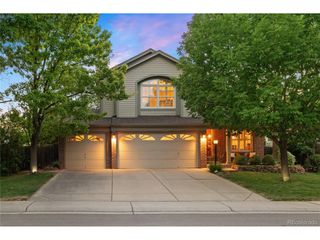
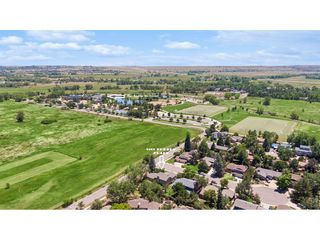
Open space views and low-maintenance living come together in this beautifully maintained 3-bedroom, 4-bath home with a finished basement featuring a private 4th-bedroom suite or versatile flex space with its own bathroom and generous storage. Ideally located in the sought-after Indian Peaks South bungalow neighborhood, this home offers easy access to the vibrant downtowns of Louisville and Lafayette. A welcoming front porch overlooks the HOA-maintained greenbelt and the natural area beyond. Inside, a bright, open floor plan features hardwood floors throughout the main and upper levels. The spacious living room showcases a sleek gas fireplace and opens into the dining area and updated kitchen, complete with quartz countertops, stainless steel appliances, abundant cabinetry, a large pantry, and generous prep space. Sliding glass doors open to a private side patio and fenced yard with low-maintenance artificial turf. A convenient powder bath completes the main level. Upstairs, the vaulted primary suite features a walk-in closet and private 5-piece bath. Two additional bedrooms, a full bathroom, upstairs laundry, and a loft nook opening to a private balcony complete the upper level. The finished basement adds exceptional flexibility with a spacious recreation room or private 4th-bedroom suite complete with its own bathroom, walk-in closet, and additional storage. An alley-load attached 2-car garage and HOA-maintained landscaping and snow removal outside the fenced yard provide lock-and-leave convenience. Enjoy an active community with a pool, picnic areas, walking paths, scenic trails, and year-round neighborhood events, including summer concerts, food trucks, holiday celebrations, and more. Waneka Lake Park and Indian Peaks Golf Course are just minutes away for even more recreation opportunities.
- Listing Status:
- Active
- Data Last Updated:
- July 26, 2026 at 9:21PM
- Listing Office:
- RE/MAX Elevate : 7207684010
- Listing Agent:
- E and L Team : 3039745005
- MLS ID:
- 1064797

- General: Sprinkler SystemBalcony
- Other Structures: Patio
- Parking: Garage Door OpenerAttached
- Roofing: Composition
- General: FrameTwo
- Road/Access: City StreetAlley
- HOA Amenities: PoolPlaygroundParkCommon AmenitiesSnow RemovalManagement130.0Monthly
- Originating MLS: ires
- School District: Boulder Valley Dist RE2
- County: Boulder
- Zoning: RESR0602541
- Fencing: Fenced
- Utilities: Natural Gas AvailableElectricity AvailableCable AvailableHigh Speed AvailXcel
- Water: City
- Sewer: Public Sewer
- Source: ires
- Exclusions: Personal propertystaging itemssecurity system cameras
This listing courtesy of E and L Team , RE/MAX Elevate
Monthly Payment
- Principal & Interest $
- Property Taxes $
- Home Insurance $
- VA Funding Fee $

 New - 3 days ago