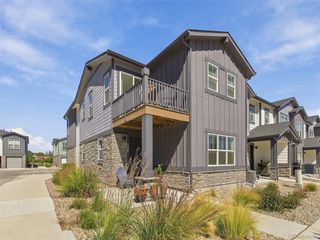
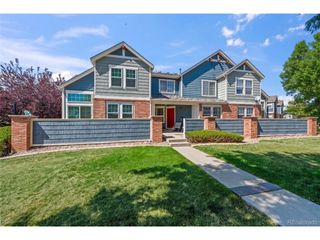
609 Casper Dr, Lafayette, CO 80026
- 3 beds |
- 4 baths |
- 1,730 sqft
 Town Home
  Built in 2004
  2,178sqft lot
 2 car garage
  $292/sqft
  Listed 1 month ago
Property Description
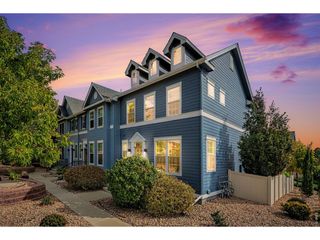
Welcome to 609 Casper Dr, the best townhome location in the desirable Coal Creek Village community of Lafayette! Adjoining a quiet playground/park, this spacious 3-bedroom, 3.5-bath home offers 1,730 square feet of comfortable living space with an amazing functional layout. The main level features an inviting living area with a cozy fireplace, refinished hardwood flooring, and a well-appointed kitchen with ample cabinetry and counter space. New high-end appliances are throughout the home. Two bedrooms are upstairs, each with its own en-suite bathroom and walk in closet. The finished basement provides valuable additional living space-perfect for a home office, extra bedroom, gym, or home theater. Enjoy the convenience of a 2-car detached garage and outdoor patio. The home's location puts you close to Lafayette's restaurants, shopping, parks, trails, and everything this vibrant community has to offer. With its combination of space, flexibility, and an excellent Lafayette location, this home is ready to welcome its next owner!
- Listing Status:
- Active
- Data Last Updated:
- October 5, 2026 at 7:21AM
- Listing Office:
- Trelora Realty, Inc. : coteam@trelora.com,720-410-6100
- Listing Agent:
- Trelora Realty Team : 720-410-6100
- Contact:
- coteam@trelora.com,720-410-6100
- MLS ID:
- 3935430

- Other Structures: Patio
- Parking: Detached
- Roofing: Composition
- General: FrameVinyl SidingTwo
- HOA Amenities: TrashSnow RemovalExterior Maintenance125.0Monthly
- Originating MLS: ires
- School District: Boulder Valley Dist RE2
- County: Boulder
- Fencing: Fenced
- Utilities: Electricity AvailableCable Available
- Water: Public
- Sewer: Public Sewer
- Source: ires
- Exclusions: Personal property
This listing courtesy of Trelora Realty Team , Trelora Realty, Inc.
Monthly Payment
- Principal & Interest $
- Property Taxes $
- Home Insurance $
- VA Funding Fee $