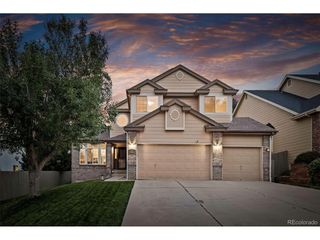
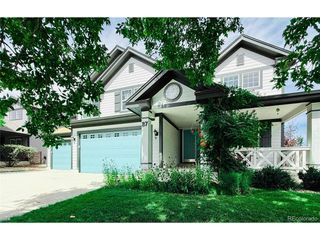
711 Old Wagon Trail Cir, Lafayette, CO 80026
- 5 beds |
- 4 baths |
- 3,859 sqft
 Single-Family Home
  Built in 2016
  6,970sqft lot
 2 car garage
  $272/sqft
  Listed 1 month ago
Property Description
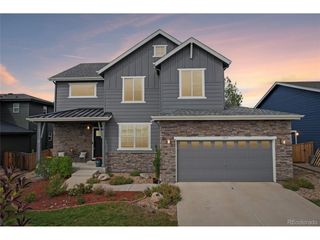
Perfectly positioned on a lot backing to open space in Lafayette's desirable Trails at Coal Creek, this beautifully appointed Hemingway floor plan offers nearly 3,900 finished square feet of thoughtfully designed living space. Expansive windows, abundant natural light, and a spacious open layout create an inviting atmosphere from the moment you step inside.At the center of the home, the gourmet kitchen brings everyone together with quartz countertops, rich maple shaker cabinetry, a gas cooktop with hood, wall oven, generous workspace, and effortless flow into the living and dining areas.As one of the community's former model homes, this residence showcases one of Trails at Coal Creek's most sought-after floor plans, thoughtfully designed to maximize both everyday living and entertaining while taking advantage of its premium open space setting.In addition to five bedrooms and four bathrooms, the home includes a dedicated office, providing flexible space for working from home, studying, hobbies, or other everyday needs. The finished basement further expands the living space with a spacious recreation room, an additional bedroom, and a three-quarter bathroom, offering exceptional flexibility for entertaining, hosting guests, creating a private retreat, or a variety of living arrangements.Outside, the thoughtful upgrades continue with professionally designed xeriscape landscaping in the front yard, an extended back patio overlooking open space, and fully paid-off solar panels that provide long-term energy savings without the expense of assuming a lease or loan.Located just minutes from Downtown Lafayette, neighborhood parks, miles of trails, shopping, dining, and highly regarded schools, this home combines one of the neighborhood's most desirable floor plans, a premium open space location, and thoughtful upgrades throughout.
- Listing Status:
- Active
- Data Last Updated:
- October 5, 2026 at 5:23AM
- Listing Office:
- Kentwood RE Cherry Creek : 3033311400
- Listing Agent:
- Tavri Gipson : 7208411574
- Contact:
- 3033311400
- MLS ID:
- 1066118

- General: Sprinkler System
- Style: Legal Conforming
- Other Structures: Patio
- Parking: Garage Door OpenerAttached
- Roofing: Composition
- Windows: Window Coverings
- General: CompositionTwo
- HOA Amenities: ParkManagement65.0Monthly
- Originating MLS: ires
- School District: Boulder Valley Dist RE2
- County: Boulder
- Zoning: RESR0605538
- Fencing: Fenced
- Utilities: Natural Gas AvailableElectricity Availablexcel
- Water: Public
- Sewer: Public Sewer
- Source: ires
- Exclusions: All Staging Items
This listing courtesy of Tavri Gipson , Kentwood RE Cherry Creek
Monthly Payment
- Principal & Interest $
- Property Taxes $
- Home Insurance $
- VA Funding Fee $