1010 S Eaton Street, Lakewood, CO 80226
- 3 beds |
- 2 baths |
- 2,438 sqft
 Single-Family Home
  Built in 1954
  0.7acre lot
 2 car garage
  $242/sqft
  Listed 3 days ago
Property Description
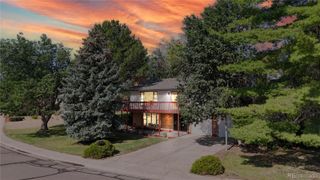
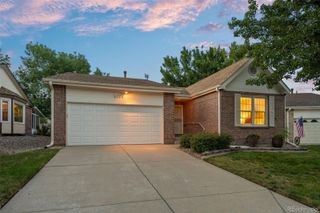
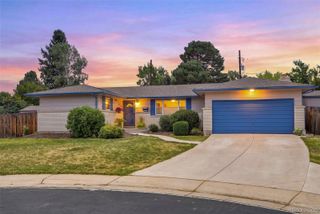
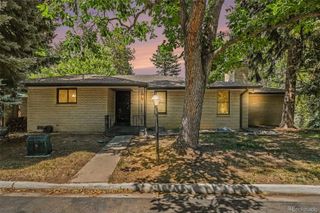
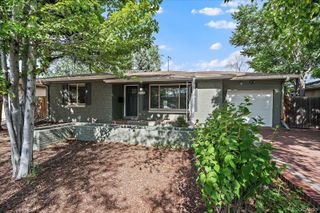
Rare opportunity in sought-after Kelton Heights! Step back to the 1950’s this original owner Mid-Century ranch home, a true piece of Lakewood history. Homes like this rarely come available in this neighborhood, known for its larger lots, agricultural roots, open pastureland, unique blend of rural charm and city convenience. Situated on a jumbo lot just under an acre, this property offers the space and flexibility that is becoming nearly impossible to find. Bring the RV, toys, trucks, animals, gardens, or create the backyard oasis you've always envisioned. The possibilities are endless! The property features irrigated ditch rights and is zoned R-1-9 within the City of Lakewood, offering incredible potential for those looking for space, functionality, and future opportunity. NO HOA, you have the freedom to truly make this property your own. Ranch-style floor plan offers three generously sized bedrooms on the main level, updated bathroom, newer windows, and original oak hardwood floors waiting to be uncovered beneath the carpet. The garden-level basement provides unique walkout access, a spacious utility room, and abundant storage. A rare combination of location, land, history, and potential, this is a special opportunity to own one of Kelton Heights' remaining large-lot properties. Conveniently located near Belmar shopping, dining, trails, and all that Lakewood has to offer. Pleasing property taxes complete the package, don't miss this one-of-a-kind opportunity! Home will not go FHA or VA unfortunately. Being sold Strictly As Is.
- Listing Status:
- Active
- Data Last Updated:
- July 26, 2026 at 6:21PM
- Listing Office:
- Roam Real Estate Group : 303-931-7028
- Listing Agent:
- Nicole Brandt : 303-931-7028
- MLS ID:
- 3380252

- Style: Mid-Century Modern
- Other Structures: Front PorchPatio
- Parking: ConcreteParking spaces: 4
- Roofing: Composition
- General: OneBlock
- Road/Access: Public
- Originating MLS: recolorado
- School District: Jefferson County R-1
- County: Jefferson
- Zoning: SECTION 13 TOWNSHIP 04 RANGE 69 QTR SE SUBDIVISIONCD 396200 SUBDIVISIONNAME KELTON HEIGHTS BLOCK 034 LOT SIZE: 25287 TRACT VALUE: .581 SECTION 13 TOWNSHIP 04 RANGE 69 QTR SE SUBDIVISIONCD 396200 SUBDIVISIONNAME KELTON HEIGHTS BLOCK 036 LOT SIZE: 5100 TRACT 00A VALUE: .117060378
- Fencing: Partial
- Current Use: Live/Work
- Utilities: Electricity ConnectedNatural Gas Connected
- Water: Agriculture/Ditch WaterPublic
- Sewer: Public Sewer
- Source: recolorado
- Ownership: Individual
- Exclusions: None
This listing courtesy of Nicole Brandt , Roam Real Estate Group
Monthly Payment
- Principal & Interest $
- Property Taxes $
- Home Insurance $
- VA Funding Fee $

 New - 1 day ago