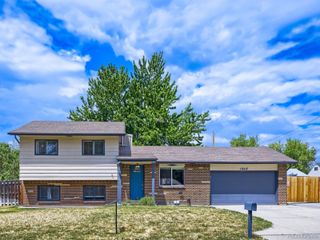
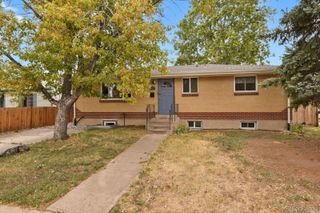
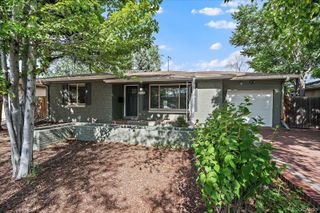
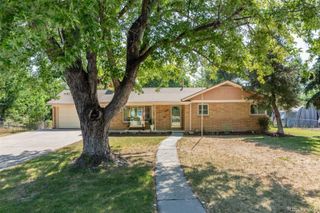
10240 W 16th Avenue, Lakewood, CO 80215
- 3 beds |
- 2 baths |
- 2,007 sqft
 Single-Family Home
  Built in 1955
  9,583sqft lot
 2 car garage
  $349/sqft
  Listed 12 days ago
Property Description
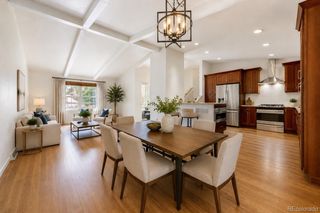
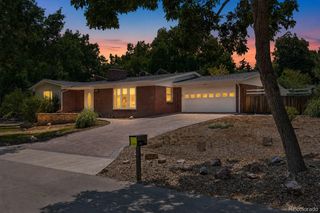
Welcome to your beautifully renovated 2,007 SF, 3-bedroom, 2-bathroom home located in the highly desirable Miller Heights neighborhood of Lakewood, CO. This move-in-ready residence offers a bright, vaulted ceiling, single level, open-concept layout designed for today's lifestyle. The chef's kitchen features custom cabinetry, granite countertops, and a premium stainless steel appliance package, making it the perfect space for both everyday living and entertaining. This home offers a spacious primary suite boasts a beautifully updated en-suite bathroom with a custom vanity, walk-in shower, and walk-in closet. Two additional bedrooms offer flexibility for guests, a home office, or hobbies. The second fully renovated bathroom showcases custom tile, a double vanity, a walk-in shower, and a soaking tub. The inviting living room features a cozy fireplace, while the adjacent dining area opens directly to the patio, creating a seamless indoor-outdoor living experience. The walk in laundry and mud room room rounds out the interior space. Thoughtful renovations throughout include updated newer furnace, newer water heater, updated flooring, fresh interior paint, contemporary lighting, and modern fixtures, creating a stylish and cohesive design from top to bottom. For car or gear lovers, the 916 SF oversized garage + attached workshop is a dream come true! This home is just minutes from neighborhood parks, schools, shopping, dining, and recreational amenities, and with convenient access to 6th Avenue, I-70, and C-470, this home offers the perfect combination of comfort, convenience, and an exceptional location.
- Listing Status:
- Active
- Data Last Updated:
- July 29, 2026 at 7:20AM
- Listing Office:
- Your Castle Real Estate Inc : 303-962-4272
- Listing Agent:
- Jason Lewis : 303-949-8662
- MLS ID:
- 2022287

- General: Private Yard
- Style: Traditional
- Other Structures: Front PorchDeckCovered
- Parking: Parking spaces: 5
- Roofing: Composition
- Windows: Double Pane Windows
- General: OneConcrete Perimeter
- Road/Access: Public
- Originating MLS: recolorado
- School District: Jefferson County R-1
- County: Jefferson
- Zoning: SECTION 33 TOWNSHIP 03 RANGE 69 SUBDIVISIONCD 527000 SUBDIVISIONNAME MILLER HEIGHTS BLOCK 001 LOT 0018 SIZE: 9692 TRACT VALUE: .222056122
- Fencing: Full
- Utilities: Cable AvailableElectricity ConnectedNatural Gas ConnectedPhone Available110V220 Volts
- Water: Public
- Sewer: Public Sewer
- Source: recolorado
- Ownership: Agent Owner
- Exclusions: All staging items
This listing courtesy of Jason Lewis , Your Castle Real Estate Inc
Monthly Payment
- Principal & Interest $
- Property Taxes $
- Home Insurance $
- VA Funding Fee $

 New - 1 day ago