1038 Lamar St B, Lakewood, CO 80214
- 2 beds |
- 2 baths |
- 1,298 sqft
 Duplex
  Built in 1985
  7,841sqft lot
 1 car garage
  $370/sqft
  Listed 3 days ago
Property Description
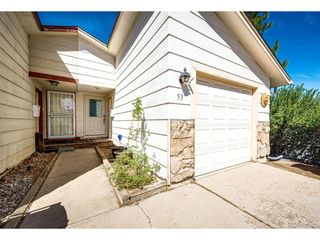
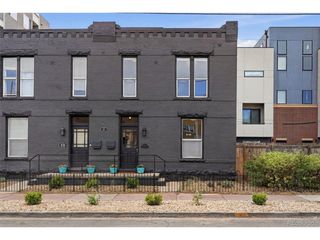
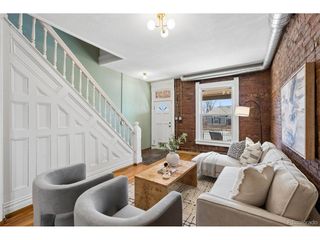
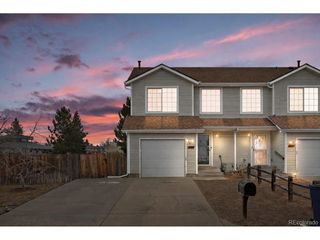
Located in a centrally connected section of Lakewood, 1038 N Lamar Street Unit B offers a residential setting defined by established neighborhood character, and close proximity to both urban amenities and outdoor recreation. Entering the home, the interior unfolds with a layout centered on efficient flow and practical living, beginning with a main living area with large windows where natural light moves through the space and creates a comfortable atmosphere suited to both quiet routines and informal gatherings. From this central point, the floor plan transitions into the stunning kitchen, which features granite slab countertops and opens to the dining area. A powder room completes this upper level. The bedrooms are positioned to separate them from the primary living areas, creating quieter spaces suited for rest or focused use. The primary bedroom connects to an impressive and thoughtfully updated bathroom that offers plenty of usable space. An attached one-car garage and a generously sized laundry room further enhance this home. Step out back to multiple spaces to entertain and enjoy with family and friends! The large shed is ideal for extra storage needs too. Beyond the property itself, the location places residents near Sloan's Lake and the Lakewood Gulch Trail, offering opportunities for walking, biking, and outdoor recreation. Nearby Crown Hill Park and open space areas further expand access to green space and city-connected trails. This property suits those seeking a home that combines practical living in a phenomenal and well established location. Come make this rare home yours today!
- Listing Status:
- Active
- Data Last Updated:
- May 25, 2026 at 4:21AM
- Listing Office:
- The Group Inc - Centerra : ewaller@thegroupinc.com,720-231-7183
- Listing Agent:
- Emily Waller : 720-231-7183
- MLS ID:
- 1886644

- General: Oversized Garage
- Other Structures: DeckPatio
- Parking: Attached
- Roofing: Composition
- General: FrameBi-Level
- Road/Access: Gravel
- Originating MLS: ires
- School District: Jefferson Dist R-1
- County: Jefferson
- Fencing: Fenced
- Utilities: Natural Gas AvailableElectricity AvailableCable Available
- Water: City
- Sewer: Public Sewer
- Source: ires
- Exclusions: Seller and tenant's personal belongings
This listing courtesy of Emily Waller , The Group Inc - Centerra
Monthly Payment
- Principal & Interest $
- Property Taxes $
- Home Insurance $
- VA Funding Fee $