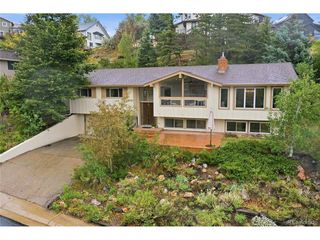
10480 W Center Ave, Lakewood, CO 80226
- 4 beds |
- 3 baths |
- 3,347 sqft
 Single-Family Home
  Built in 1962
  0.44acre lot
 2 car garage
  $329/sqft
  Listed 5 hours ago
Property Description
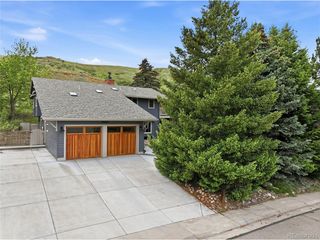
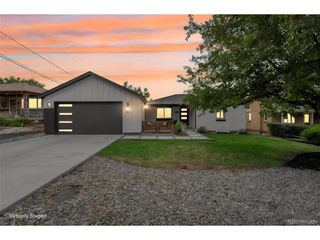
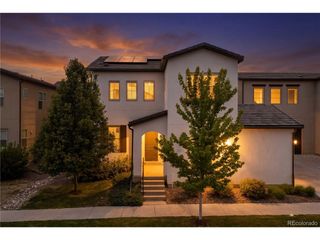
A Mid-Century Modern Masterpiece in Lakewood Nestled in one of Lakewood's most sought-after neighborhoods, this exceptional property sits on a private 19,210 sq. ft. lot. Blending timeless architecture with sophisticated updates, this beautifully renovated 3,347 sq. ft. residence is a true design sanctuary. Flooded with natural light through premium Andersen windows, the open floor plan is ideal for both everyday living and entertaining. Sophisticated Interior Features * Entertainer's Main Level: A stunning family room anchors the home with a cozy wood-burning fireplace and dramatic floor-to-ceiling windows overlooking the serene backyard. * Gourmet Chef's Kitchen: Newly renovated with custom cabinetry, quartz countertops, and premium KitchenAid stainless steel appliances. * Spacious Accommodations: 4 generous bedrooms and 3 beautifully updated bathrooms. * Turn-Key Elegance: Designer upgrades include new flooring, fresh interior paint, and contemporary lighting. Indoor-Outdoor Living & Wellness Designed for relaxation and recreation, this home offers rare lifestyle amenities. * Primary Suite Sanctuary: A luxurious retreat with a walk-in closet, en-suite bath, and private balcony overlooking the grounds. * Private Wellness Suite: Dedicated yoga and wellness studio with an integrated sauna. * Outdoor Oasis: Expansive decks and private retreats create seamless indoor-outdoor living, perfect for alfresco dining. * Detached 2-Car Garage: Includes a workshop area with built-in workbench and abundant storage. Mechanics & Grounds * Zoned Climate Control: Three furnaces and three air conditioning systems provide year-round comfort. * Exquisite Grounds: Mature landscaping, natural rock features, and a tranquil setting More than a home, this is a private sanctuary designed for elevated living.
- Listing Status:
- Active
- Data Last Updated:
- May 30, 2026 at 7:23AM
- Listing Office:
- Coldwell Banker Realty 54 : cyndi@sellwithcyndi.com,303-204-3834
- Listing Agent:
- Cynthia Delaney : 303-204-3834
- MLS ID:
- 5142148

- General: Sprinkler SystemBalcony
- Style: Contemporary
- Other Structures: DeckPatio
- Parking: Detached
- Roofing: Other
- Windows: Skylight(s)Window Coverings
- General: BrickBlockTwo
- Originating MLS: ires
- School District: Jefferson Dist R-1
- County: Jefferson
- Fencing: Fenced
- Utilities: Natural Gas AvailableElectricity AvailableCable Available
- Water: City
- Sewer: Public Sewer
- Source: ires
- Exclusions: Staging items
This listing courtesy of Cynthia Delaney , Coldwell Banker Realty 54
Monthly Payment
- Principal & Interest $
- Property Taxes $
- Home Insurance $
- VA Funding Fee $

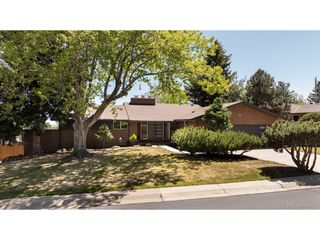
 New - 1 day ago