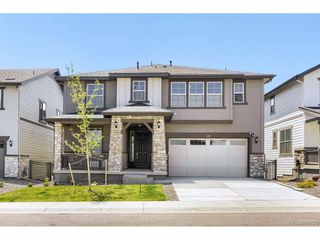
961 S Foothill Dr, Lakewood, CO 80228
- 4 beds |
- 4 baths |
- 2,936 sqft
 Single-Family Home
  Built in 1969
  10,019sqft lot
 2 car garage
  $400/sqft
  Listed 4 days ago
Property Description
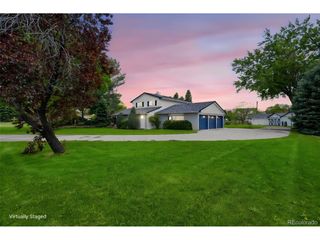
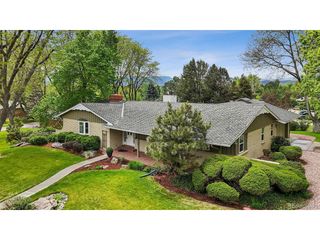
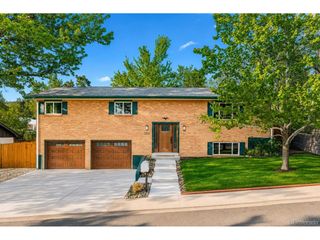
Stunning Mid Century Modern Home with City and Mountain Views, Close Trail Access, Space, Style, and Comfort. Welcome to your next chapter in this beautifully updated home that blends modern finishes with everyday functionality. From the moment you step inside, you'll notice the bright natural light, an open layout, and thoughtful details designed for comfortable living and effortless entertaining. Highlights - Spacious open-concept living and dining area, Fully updated kitchen with stainless steel appliances and leathered soapstone countertops, Large primary suite with walk-in closet and spa-inspired bathroom, Hardwood floors throughout upper living spaces, Finished basement/flex space perfect for a home office, gym, or media room, Private backyard with a covered walkout patio and elevated patio ideal for entertaining, Attached garage and ample storage, Floor to ceiling windows with city and mountain views, A short walk to Green Mountain trails. Why Buyers Will Love It - This home offers the perfect balance of elegance and practicality. Whether you're hosting gatherings, working from home, or enjoying a quiet evening in the backyard, every space feels inviting and functional. Located in a desirable neighborhood close to Green Mountain hiking access (just around the corner), parks, schools, shopping, and dining, it delivers both convenience and lifestyle. You don't have to move to the mountains to enjoy the quintessential Colorado lifestyle. 961 Foothill Drive has everything you need. Move in and enjoy!
- Listing Status:
- Active
- Data Last Updated:
- May 25, 2026 at 7:21AM
- Listing Office:
- Our Colorado Realtor : nkostecki1@gmail.com,760-333-2906
- Listing Agent:
- Nicholas Kostecki : 760-333-2906
- MLS ID:
- 5335270

- General: Sprinkler System
- Style: Contemporary
- Other Structures: Patio
- Parking: Attached
- Roofing: Composition
- General: FrameStuccoWood SidingConcreteBi-Level
- Originating MLS: ires
- School District: Jefferson Dist R-1
- County: Jefferson
- Zoning: Residential
- View: Mountain(s)HillsCity
- Fencing: Partial
- Water: City
- Sewer: Public Sewer
- Source: ires
- Exclusions: Sellers Personal Property
This listing courtesy of Nicholas Kostecki , Our Colorado Realtor
Monthly Payment
- Principal & Interest $
- Property Taxes $
- Home Insurance $
- VA Funding Fee $

 New - 3 days ago