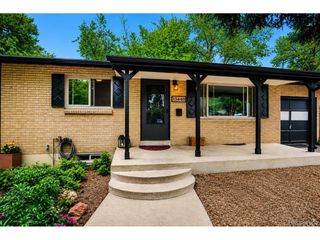
2195 Union Dr, Lakewood, CO 80215
- 4 beds |
- 3 baths |
- 2,702 sqft
 Single-Family Home
  Built in 1960
  0.36acre lot
 2 car garage
  $368/sqft
  Listed 3 days ago
Property Description
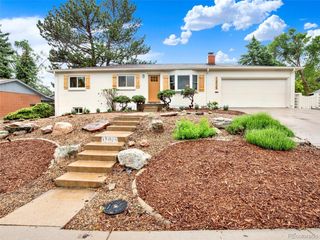
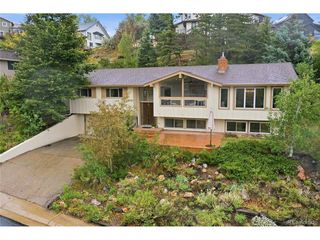
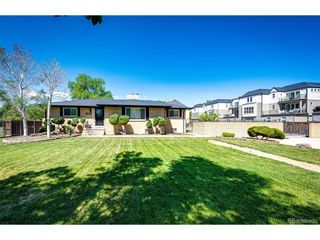
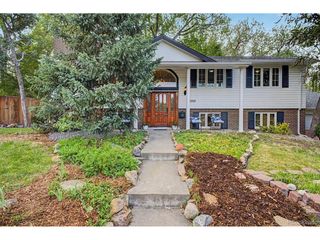
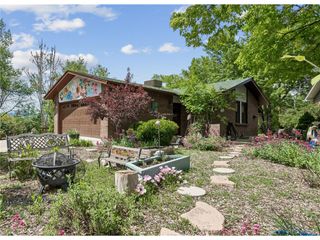
Nestled on a generous corner lot in the coveted Applewood View neighborhood, this classic brick ranch offers the perfect blend of timeless charm and modern comfort. Mature trees frame the impeccably landscaped grounds, creating a private, park-like setting that instantly feels like home. Step inside to a bright, welcoming foyer that opens to a spacious living room anchored by a stunning fireplace with custom built-ins, the ideal gathering space for every season. The adjoining dining area flows seamlessly to the kitchen, where warm oak cabinetry, granite countertops, stainless steel appliances, and tile backsplash make cooking a true pleasure. A dedicated breakfast nook adds everyday ease to the layout. The primary bedroom suite and two additional well-sized bedrooms offer quiet retreats, all with generous closet space. Hardwood floors, crown molding, and abundant natural light elevate every room throughout. The finished walkout basement expands the living space beautifully, featuring a second fireplace, an additional bedroom and full bathroom, a dedicated laundry room, and a versatile bonus space perfect for a home office, gym, or media room. Walk directly out to the backyard patio and pergola, making indoor-outdoor living effortless. A covered deck and covered patio overlook a lush, tiered backyard complete with a pergola, flagstone patio, and perennial gardens. The oversized two-car garage and curved walkway add practical appeal, while the commanding corner lot ensures incredible curb appeal year-round. Ideally located just minutes from I-70, 6th Avenue, and downtown Denver, with easy access to dining, shopping, entertainment, and the mountains beyond. Within walking distance to highly-rated Stober Elementary School.
- Listing Status:
- Active
- Data Last Updated:
- May 25, 2026 at 7:21AM
- Listing Office:
- LIV Sotheby's International Realty : pwilliams@livsothebysrealty.com,303-918-6769
- Listing Agent:
- Patti Maurer Williams : 303-918-6769
- MLS ID:
- 1775948

- Parking: Attached
- Roofing: Composition
- General: BrickOne
- Originating MLS: ires
- School District: Jefferson Dist R-1
- County: Jefferson
- Utilities: Natural Gas Available
- Water: City
- Sewer: Public Sewer
- Source: ires
- Exclusions: Seller's personal property and staging items
This listing courtesy of Patti Maurer Williams , LIV Sotheby's International Realty
Monthly Payment
- Principal & Interest $
- Property Taxes $
- Home Insurance $
- VA Funding Fee $

 New - 3 days ago