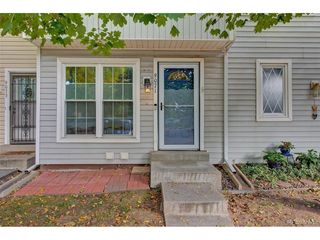
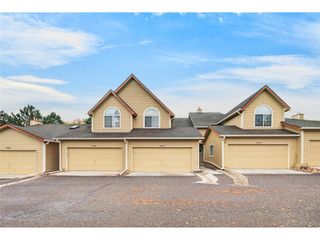
10647 W Dartmouth Ave, Lakewood, CO 80227
- 3 beds |
- 3 baths |
- 1,271 sqft
 Town Home
 Built in 1984
 871sqft lot
 1 car garage
 $283/sqft
 Listed 1 month ago
Property Description
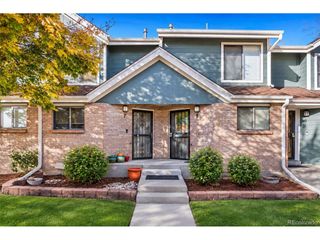
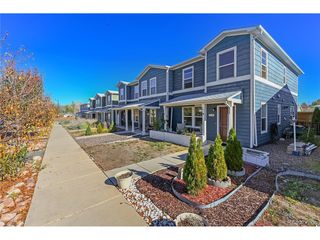
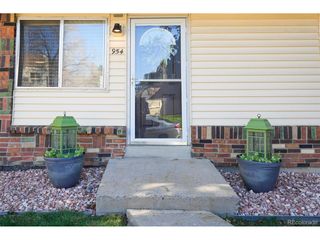
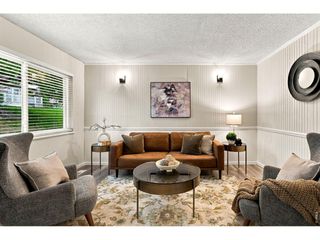
POTENTIAL OPPORTUNITY TO ASSUME AN FHA LOAN AT 4.2%! COLORADO ADVENTURE MEETS COZY, BEAUTIFULLY UPDATED LIVING! Morning coffee on the private balcony, afternoons exploring Bear Creek's scenic trails, and unforgettable evenings at Red Rocks, this inviting townhome puts a wonderful Colorado lifestyle within reach. With 3 bedrooms, 2 living rooms, a finished walkout basement, and a private fenced backyard, there's room to spread out, entertain, garden, and unwind. Natural light fills the open main level, where an easy-flowing layout connects the kitchen and living spaces. Granite countertops, additional shelving, and stainless steel appliances make the kitchen as practical as it is welcoming. A Samsung dual-zone smart oven, microwave, and Whirlpool refrigerator all installed in 2024 bring fresh appeal. The living room's wood-burning fireplace creates a cozy gathering space, while the adjoining private balcony offers a refreshing outdoor escape. Upstairs, 2 bedrooms share an updated full bathroom featuring refreshed flooring, a vanity, and a mirror. The finished walkout lower level offers a second living room or a third bedroom, and a bathroom upgraded with a standing shower, providing comfortable space for guests, movie nights, or relaxing at home. An LG laundry tower added in 2024, a new water heater in August 2026, updated flooring and carpeting, and ceiling fans add everyday convenience and comfort. Outside, the private backyard offers room for flowers, herbs, or a garden with cedar fencing creating a welcoming enclosure. Additional storage keeps outdoor gear and gardening supplies organized, while reserved parking directly in front makes coming home easy. Enjoy summer days at the community pool just a block away and shopping/entertainment at Belmar. With Morrison, Red Rocks, and the foothills nearby, plus access to 285 and C-470 for mountain getaways, the next adventure is always calling.
- Listing Status:
- Pending
- Data Last Updated:
- November 19, 2026 at 7:23AM
- Listing Office:
- Coldwell Banker Global Luxury Denver : Katie@CitySummitGroup.com,303-242-5062
- Listing Agent:
- Katie K. Portenga : 303-242-5062
- Contact:
- Katie@CitySummitGroup.com,303-242-5062
- MLS ID:
- 5070195

- Appliances: DishwasherRefrigeratorWasherDryerFire Alarm
- Basement: FullPartially FinishedWalk-Out AccessDaylight
- A/C: Central AirCeiling Fan(s)
- Heating: Forced Air
- Fireplace: GasLiving RoomOne
- Other Structures: Deck
- Parking: Assigned
- Roofing: Composition
- General: Wood SidingTwo
- HOA Amenities: PoolTrashSnow RemovalExterior MaintenanceWaterInsuranceSewer380.0Monthly
- Originating MLS: ires
- School District: Jefferson Dist R-1
- County: Jefferson
- Fencing: Partial
- Utilities: Electricity Available
- Water: Public
- Sewer: Public Sewer
- Source: ires
- Exclusions: Sellers Personal Property and Staging
This listing courtesy of Katie K. Portenga , Coldwell Banker Global Luxury Denver
Monthly Payment
- Principal & Interest $
- Property Taxes $
- Home Insurance $
- VA Funding Fee $