10507 W Maplewood Drive C, Littleton, CO 80127
- 2 beds |
- 3 baths |
- 1,337 sqft
 Town Home
 Built in 1995
 1,307sqft lot
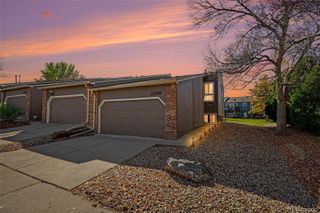
 2 car garage
 $313/sqft
 Listed 20 days ago
Property Description
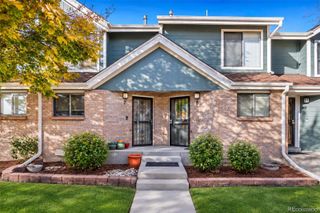
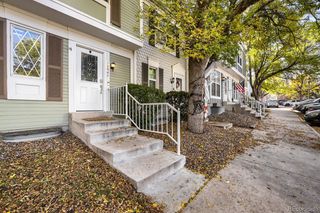
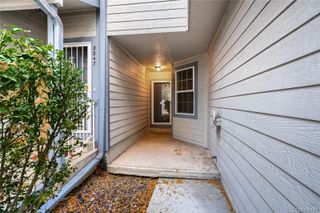
Thoughtfully updated. Naturally inviting. This Stanton Farms townhome brings together warm finishes, light-filled spaces, and details that make everyday living feel easy. Natural-grain LVP flooring, fresh paint, new baseboards, and a contemporary stair rail create a cohesive feel throughout. In the living room, vaulted ceilings and a skylight lend openness and light, while a gas fireplace invites relaxed evenings and conversation. The updated kitchen pairs new butcher block style countertops with newer stainless steel appliances, including an internet-connected induction range with convection and air fryer capabilities. A breakfast bar offers a spot for morning coffee or company while dinner comes together. The adjoining dining area opens to a ground-level patio overlooking a grassy common area, extending everyday living outdoors. Cathedral ceilings bring an airy feel to the primary bedroom, complemented by a walk-in closet. Updated bathrooms, custom lighting, and main-floor laundry with an included washer and dryer carry the thoughtful improvements into daily routines. An attached garage, smart home features, and added insulation add practical appeal. The unfinished basement offers flexibility for hobbies and storage, with potential for a future finish tailored to your needs. Set in southwest metro Littleton, the home offers a starting point for enjoying area parks, Chatfield recreation, dining and shopping in downtown Littleton, and hiking or mountain outings farther west. Inviting spaces to enjoy today, with room for what comes next.
- Listing Status:
- Active
- Date Added:
- October 30, 2026
- Data Last Updated:
- November 19, 2026 at 7:08AM
- Listing Office:
- Compass - Denver : deLUXteam@compass.com,303-327-5898
- Listing Agent:
- DeLUX Team :
- Contact:
- deLUXteam@compass.com,303-327-5898
- MLS ID:
- 9821306

- Style: Contemporary
- Other Structures: Front PorchPatio
- Parking: Concrete
- Roofing: Composition
- Windows: Bay Window(s)Double Pane WindowsEgress WindowsSkylight(s)Window Coverings
- General: FrameWood SidingTwoSlab
- HOA Amenities: PlaygroundInsuranceMaintenance GroundsMaintenance StructureRecyclingSnow RemovalTrashWater400.0Monthly
- Originating MLS: REcolorado
- School District: Jefferson County R-1
- County: Jefferson
- Zoning: P-D174370
- Utilities: Cable AvailableElectricity ConnectedInternet Access (Wired)Natural Gas Connected110V220 Volts
- Water: Public
- Sewer: Public Sewer
- Source: REcolorado
This listing courtesy of DeLUX Team , Compass - Denver
Monthly Payment
- Principal & Interest $
- Property Taxes $
- Home Insurance $
- VA Funding Fee $