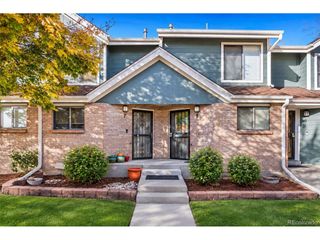
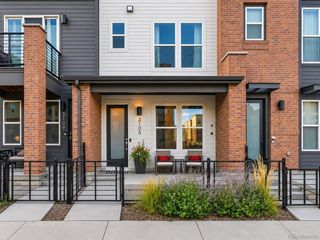
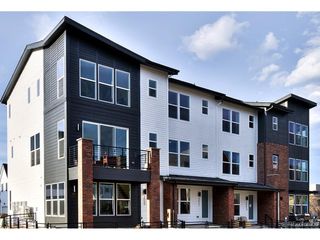
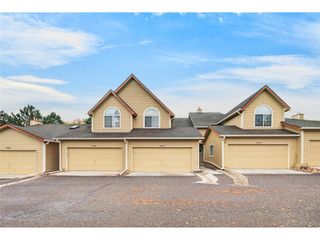
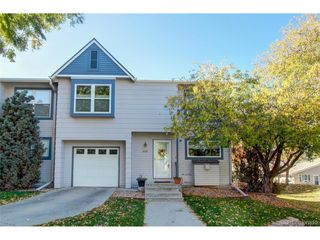
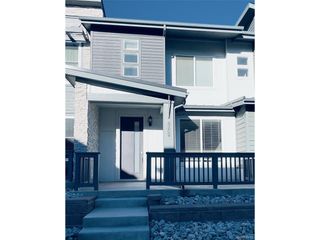
10166 W Dartmouth Ave, Denver, CO 80227
- 3 beds |
- 4 baths |
- 1,131 sqft
 Town Home
 Built in 1985
 871sqft lot
 1 car garage
 $380/sqft
 Listed 27 days ago
Property Description
Welcome home to this beautifully maintained 3-bedroom, 4-bath townhome in the desirable Pheasant Creek community! Fresh interior paint and a thoughtfully designed floor plan make this home truly move-in ready. The kitchen features granite countertops, stainless steel appliances and an updated pantry with added shelving for convenient storage. Upstairs, the spacious primary suite boasts a vaulted ceiling and private en-suite bath, while the second bedroom also offers its own private bath-an ideal and hard-to-find layout. The finished basement offers versatile additional living space, including a third bedroom and bathroom, perfect for guests, a home office, or recreation area. A spacious laundry room provides shelving and ample storage space. Step outside to the private back patio and newly fenced outdoor area, perfect for relaxing or entertaining. One deeded parking space is included. Enjoy the amenities of Pheasant Creek at the Bear, including an outdoor pool and playground, along with convenient access to Bear Creek trails, parks, shopping, dining, and major commuter routes. This beautifully maintained townhome offers comfort, convenience, and a wonderful place to call home!
- Listing Status:
- Active
- Data Last Updated:
- November 19, 2026 at 7:23AM
- Listing Office:
- Coldwell Banker Realty - NoCo : patty.concialdi@cbrealty.com
- Listing Agent:
- Patty Concialdi : 719-252-9124
- Contact:
- patty.concialdi@cbrealty.com
- MLS ID:
- 2822339

- Style: Contemporary
- Other Structures: Patio
- Parking: Assigned
- Roofing: Composition
- Windows: Window Coverings
- General: FrameWood SidingTwo
- HOA Amenities: PoolTrashSnow RemovalWaterSewer380.0Monthly
- Originating MLS: ires
- School District: Jefferson Dist R-1
- County: Jefferson
- Zoning: PUD
- Fencing: Partial
- Utilities: Natural Gas AvailableElectricity AvailableCable Available
- Water: Public
- Sewer: Public Sewer
- Source: ires
- Exclusions: Seller's personal propertyclothes washerclothes dryerSimpliSafe security system
This listing courtesy of Patty Concialdi , Coldwell Banker Realty - NoCo
Monthly Payment
- Principal & Interest $
- Property Taxes $
- Home Insurance $
- VA Funding Fee $