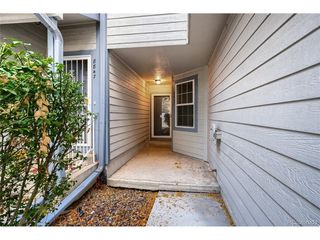
5200 S Jellison St, Littleton, CO 80123
- 2 beds |
- 2 baths |
- 1,367 sqft
 Town Home
 Built in 1981
 2,178sqft lot
 2 car garage
 $329/sqft
 Listed 27 days ago
Property Description
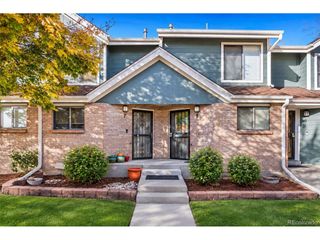
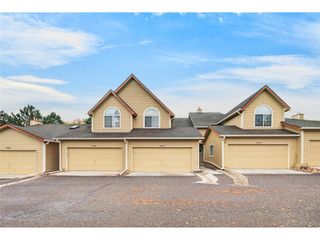
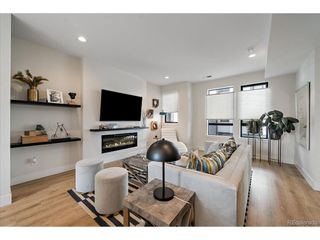
** Seller offering a $10,000 buyer incentive to be applied toward an interest rate buy-down, helping reduce the buyer's monthly mortgage payment*** Well-maintained end-unit ranch townhome in Red Oaks offering comfortable main-level living, fresh updates, and a quiet setting in the established Governor's Ranch community! An inviting layout connects the living, dining, and kitchen spaces for an easy flow between everyday living and entertaining. Vaulted ceilings and a striking floor-to-ceiling brick fireplace make a statement in the living room, while the adjoining kitchen features crisp white cabinetry, granite countertops, hardwood floors, and a sunny breakfast nook. The primary suite offers an en-suite bath, dual closets, and access to the spacious private deck with retractable awning. A second bedroom, full bath, and laundry are also located on the main level, making single-level living a standout feature. New carpet throughout, along with updated bathroom flooring and new toilets, adds a fresh touch. Outside, the private deck features built-in seating and convenient access from both the living room and the detached two-car garage. An unfinished basement provides valuable storage and the opportunity to create additional living space tailored to your needs. Governor's Ranch is known for its well-maintained surroundings, neighborhood parks, swimming pool, tennis courts, and clubhouse. Nearby Lilley Gulch Park offers even more opportunities to enjoy the outdoors, while shopping, dining, and major roadways are just a short drive away. HOA coverage includes ground maintenance, irrigation water, road maintenance, sewer, snow removal, and capital reserves, adding to the ease of ownership. With a practical layout, inviting character, desirable Governor's Ranch schools and a location close to neighborhood amenities and everyday conveniences, this home offers a comfortable place to settle in and make your own.
- Listing Status:
- Pending
- Data Last Updated:
- November 19, 2026 at 7:23AM
- Listing Office:
- The Steller Group, Inc : missycontracts@stellerrealestate.com,720-338-0757
- Listing Agent:
- Missy Crew : 720-338-0757
- Contact:
- missycontracts@stellerrealestate.com,720-338-0757
- MLS ID:
- 9550104

- General: Cathedral Ceiling(s)Open Floorplan
- Appliances: DishwasherRefrigeratorWasherDryerMicrowaveFreezerDisposalFire Alarm
- Basement: UnfinishedSlab
- A/C: Central AirAttic Fan
- Heating: Forced Air
- Fireplace: GasOne
- Eco/Green Feature: Windows
- Other Structures: Deck
- Parking: Detached
- Roofing: Composition
- Windows: Window Coverings
- General: BrickVinyl SidingConcreteOne
- HOA Amenities: Tennis Court(s)PoolSnow RemovalWaterSewer430.0Monthly
- Originating MLS: ires
- School District: Jefferson Dist R-1
- County: Jefferson
- Zoning: P-D
- Fencing: Fenced
- Utilities: Natural Gas AvailableElectricity AvailableCable Available
- Water: Public
- Sewer: Public Sewer
- Source: ires
- Exclusions: Personal property and staging itemscurtains and rods
This listing courtesy of Missy Crew , The Steller Group, Inc
Monthly Payment
- Principal & Interest $
- Property Taxes $
- Home Insurance $
- VA Funding Fee $

 New - 1 day ago