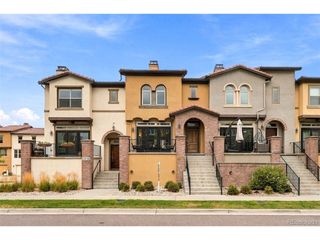
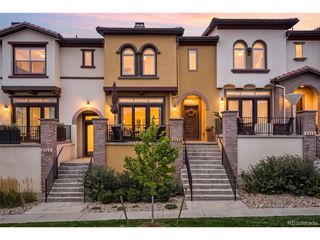
12249 W Alameda Dr, Lakewood, CO 80228
- 3 beds |
- 3 baths |
- 1,523 sqft
 Town Home
  Built in 2018
  1,307sqft lot
 2 car garage
  $378/sqft
  Listed 4 months ago
Property Description
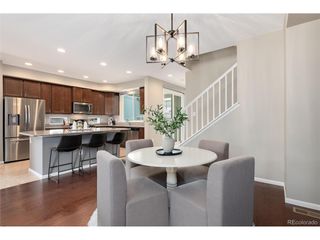
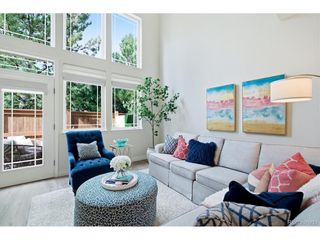
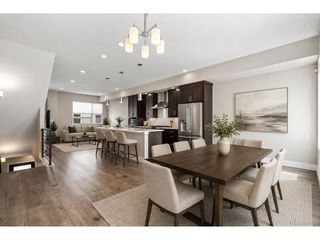
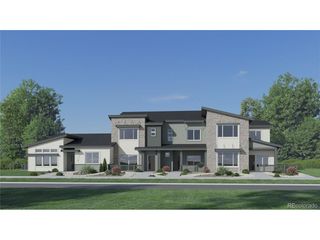
This like-new, move-in ready END UNIT townhome delivers a sophisticated blend of modern design, flexible living, and LOCK-AND-LEAVE convenience. * Open-concept floor plan * Seamlessly connects stylish living spaces with effortless indoor/outdoor flow through a striking glass garage door *Modern kitchen featuring sleek quartz countertops, abundant prep space, double oven, reverse osmosis water filtration, upgraded lighting, and contemporary finishes throughout. *Custom Shade Store roller blinds and elevated window treatments Comfort and functionality are prioritized with a spacious primary retreat offering abundant natural light, a walk-in closet, and a step-in shower. Multiple climate-control features-including Central A/C, attic fan, forced air furnace, electric fireplace, and individual in-wall heating zones-allow for personalized energy efficiency tailored to the way you live and work. Additional highlights include an attached 2-car garage with hanging bike racks, patio garage screen enclosure for added versatility, patio drip lines for easy plant care, new roof, fresh exterior paint, and a community garden. LOW HOA dues provide affordability and peace of mind, while the convenient location offers quick access to shopping, dining, parks, St. Anthony Hospital, and major commuter routes. A rare opportunity to experience elevated low-maintenance living with modern comfort, intentional design, and everyday convenience.
- Listing Status:
- Active
- Data Last Updated:
- October 5, 2026 at 7:21AM
- Listing Office:
- Berkshire Hathaway HomeServices Colorado Real Estate, LLC : dustiaustinhomes@gmail.com,720-201-4756
- Listing Agent:
- Dusti Austin : 720-201-4756
- Contact:
- dustiaustinhomes@gmail.com,720-201-4756
- MLS ID:
- 2097451

- Style: Contemporary
- Other Structures: Patio
- Parking: Attached
- Roofing: Composition
- Windows: Window Coverings
- General: FrameBrickWood SidingConcreteTwo
- HOA Amenities: TrashSnow RemovalExterior MaintenanceInsurance300.0Monthly
- Originating MLS: ires
- School District: Jefferson Dist R-1
- County: Jefferson
- View: City
- Fencing: Fenced
- Utilities: Natural Gas AvailableElectricity AvailableCable Available
- Water: City
- Sewer: Public Sewer
- Source: ires
- Exclusions: Seller's Personal Property (Furniture is negotiable by separate agreement)TVGarage ShelvingFlower Planters
This listing courtesy of Dusti Austin , Berkshire Hathaway HomeServices Colorado Real Estate, LLC
Monthly Payment
- Principal & Interest $
- Property Taxes $
- Home Insurance $
- VA Funding Fee $