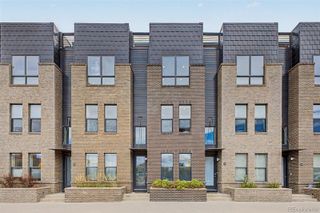
1615 Harlan Street 2, Lakewood, CO 80214
- 3 beds |
- 3 baths |
- 1,679 sqft
 Town Home
  Built in 2019
  871sqft lot
 2 car garage
  $369/sqft
  Listed 1 month ago
Property Description
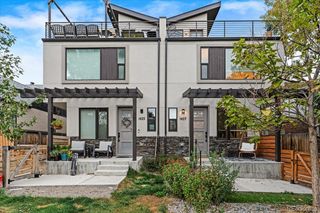
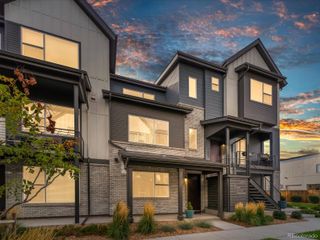
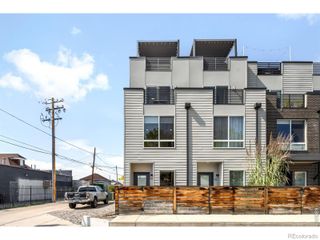
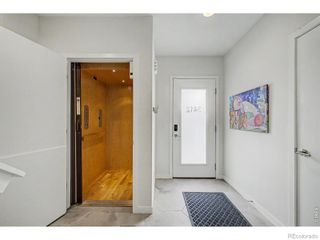
Modern 3-bedroom, 3-bath home with a thoughtful multi-level layout, flexible living spaces, an attached 2-car garage, and a rooftop deck with panoramic views. The ground floor offers a welcoming foyer, convenient under-stair storage, and a private bedroom with an ensuite bath, ideal for guests, a home office, or a more secluded living space. Upstairs, the main level opens into a bright, modern floor plan with the kitchen at the center, a generous dining area, and comfortable living space designed to flow easily from everyday life to entertaining. The third floor features two additional bedroom suites, including a spacious primary with a walk-in closet and bath with dual vanities, a private water closet, and an oversized shower with dual shower heads, including a rain shower. The secondary bedroom also includes its own ensuite full bath. Continue upstairs to the rooftop deck for expansive views of the Denver skyline and Front Range. The location adds another layer of convenience, directly across from Walker Branch Park and just up the road from Edgewater Public Library and Edgewater Fitness Center. Sloan’s Lake is less than half a mile away, and Edgewater Public Market is just 0.6 miles from the front door, putting parks, recreation, dining, and neighborhood favorites all within easy reach.
- Listing Status:
- Active
- Date Added:
- August 20, 2026
- Data Last Updated:
- October 5, 2026 at 7:08AM
- Listing Office:
- Generator Real Estate, LLC : tricia@thinkgenerator.com,805-216-4597
- Listing Agent:
- Tricia Whitaker :
- Contact:
- tricia@thinkgenerator.com,805-216-4597
- MLS ID:
- 2532821

- General: Gas ValveRain Gutters
- Style: Contemporary
- Other Structures: Rooftop
- Parking: Driveway-Dirt
- Roofing: Other
- Windows: Double Pane WindowsWindow Coverings
- General: BrickStuccoWood SidingThree Or More
- Originating MLS: REcolorado
- School District: Jefferson County R-1
- County: Jefferson
- Zoning: 506546
- View: City
- Utilities: Cable AvailableElectricity ConnectedNatural Gas ConnectedPhone Available
- Water: Public
- Sewer: Public Sewer
- Source: REcolorado
This listing courtesy of Tricia Whitaker , Generator Real Estate, LLC
Monthly Payment
- Principal & Interest $
- Property Taxes $
- Home Insurance $
- VA Funding Fee $

 New - 3 days ago