12460 W Ellsworth Pl, Lakewood, CO 80228
- 3 beds |
- 4 baths |
- 2,103 sqft
 Town Home
 Built in 1992
 2,178sqft lot
 2 car garage
 $214/sqft
 Listed 14 days ago
Property Description
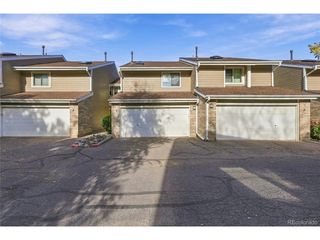
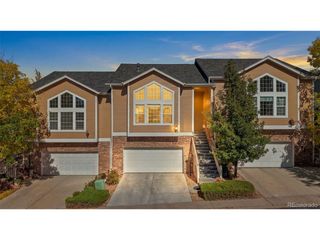
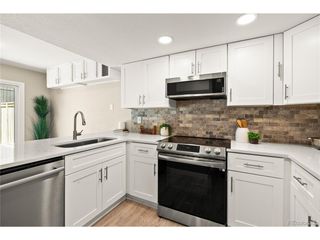
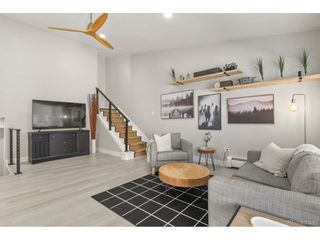
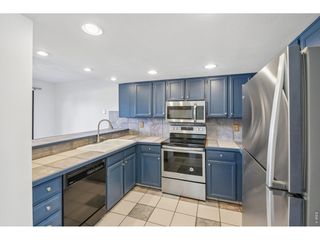
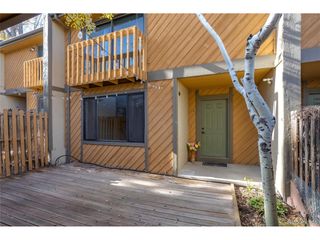
Move Before the Holidays! Rare Opportunity in a Sought-After Lakewood Neighborhood! Homes in this neighborhood rarely come up for sale! Whether you're looking for a place to call your own or ready to simplify your lifestyle, this townhouse offers an appealing combination of comfort, privacy, low HOA dues, and convenient access to everyday amenities. Situated on a low-traffic street at the top of the hill, the home backs to a greenbelt and hillside, creating a natural buffer and a wonderful sense of privacy. A mature tree in the front yard adds yet another layer of seclusion. Out back, enjoy a landscaped yard with flagstone patio and garden area. Inside, you'll find two bedrooms upstairs, each with its own en-suite bathroom, providing flexibility for guests, shared living, or a roommate arrangement that could help offset ownership expenses. One bathroom has already been updated. The basement includes a third bed/bath combination. The open-concept main floor showcases floor-to-ceiling windows, vaulted ceilings, wood floors and a cozy fireplace. The interior is well maintained with room for your personal touches. Recent improvements include exterior painting, a new roof, and gutters in 2023. An oversized, front-loaded two-car garage provides generous parking and storage, complete with built-in shelving and a workbench. Low HOA dues and historically low utility bills add to the appeal of this home. The location near 6th Ave offers easy commuter access to downtown and points west. Local shopping, dining, grocery stores, and other everyday conveniences are located nearby, including St. Anthony Hospital, Denver Federal Center and a public transportation hub. The nearby Green Mountain trail system provides opportunities for hiking, biking, and enjoying Colorado's outdoors. Move-in ready with the freedom to update to your own taste!
- Listing Status:
- Pending
- Data Last Updated:
- November 19, 2026 at 6:20AM
- Listing Office:
- Keller Williams Advantage Realty LLC : Maggie@SummitandStone.org,720-468-1003
- Listing Agent:
- Maggie Moxley : 720-468-1003
- Contact:
- Maggie@SummitandStone.org,720-468-1003
- MLS ID:
- 4429598

- General: Cathedral Ceiling(s)Open FloorplanBay or Bow WindowSkylights
- Appliances: Self Cleaning OvenDishwasherRefrigeratorWasherDryerMicrowaveDisposal
- Basement: Partially Finished
- A/C: Central AirCeiling Fan(s)
- Heating: Forced Air
- Fireplace: Living RoomOne
- Eco/Green Feature: Windows
- General: Oversized GarageBath
- Style: Contemporary
- Other Structures: Patio
- Parking: Attached
- Roofing: Fiberglass
- Windows: Skylight(s)
- General: FrameBrickWood SidingConcreteTwo
- HOA Amenities: Trash136.0Monthly
- Originating MLS: ires
- School District: Jefferson Dist R-1
- County: Jefferson
- Zoning: M-R-S
- Fencing: Partial
- Utilities: Electricity AvailableCable Available
- Water: Public
- Sewer: Public Sewer
- Source: ires
- Exclusions: Seller's persoonal property.
This listing courtesy of Maggie Moxley , Keller Williams Advantage Realty LLC
Monthly Payment
- Principal & Interest $
- Property Taxes $
- Home Insurance $
- VA Funding Fee $

 New - 1 day ago