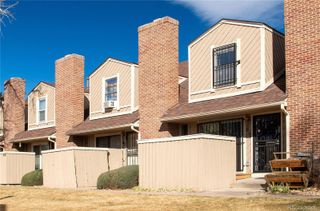
1248 S Reed Street 3, Lakewood, CO 80232
- 3 beds |
- 2 baths |
- 1,350 sqft
 Town Home
  Built in 1975
  —— sqft lot
  —— car garage
  $281/sqft
  Listed 1 month ago
Property Description
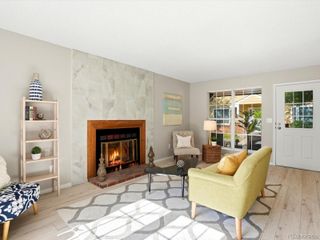
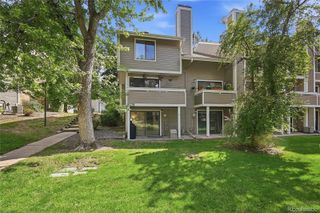
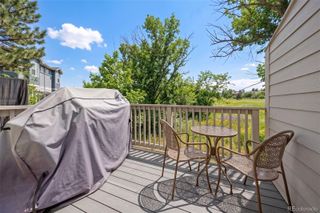
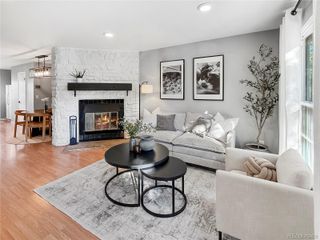
Price reduced! Beautifully updated 3-bedroom, 2-bath townhouse in a prime location near Belmar! This light/bright move-in ready home, features a recently remodeled interior with stylish Maple kitchen cabinets, updated stainless appliances including a microwave, dishwasher, large refrigerator, and flat top range/oven, also includes gleaming granite countertops, tile backsplash, etc! Vaulted ceilings and large stone, wood burning fireplace, & updated bath, complete this warm & welcoming main floor living space. Both bathrooms have been completely refreshed and create a bright, modern feel. The finished basement bedroom/bonus room offers incredible flexibility for a possible bedroom, home office, gym, media room, or guest space. The Basement also includes large storage area as well! Enjoy the convenience of a large fenced-in back patio area for pets & BBQ's! Two reserved parking spaces are included for your convenience, and a truly fantastic location directly across from Link Recreation Center/Pool/Athletic Fields, and beautiful Skate Park! HOA fees include water & exterior insurance. Nearby Belmar, Red Rocks Amphitheatre, I70, C470, shopping, dining, and entertainment are just minutes away, come enjoy this perfect Lakewood location! Click on Virtual Tour for fly-through video!
- Listing Status:
- Active
- Data Last Updated:
- July 26, 2026 at 10:22PM
- Listing Office:
- RE/MAX Professionals : 303-799-9898
- Listing Agent:
- William Flynn : 303-921-9633
- MLS ID:
- 7799605

- General: Dog RunPrivate Yard
- Parking: AsphaltParking spaces: 2
- Roofing: Composition
- Windows: Window Coverings
- General: Two
- HOA Amenities: InsuranceMaintenance GroundsMaintenance StructureSewerSnow RemovalTrashWater425.0Monthly
- Originating MLS: recolorado
- School District: Jefferson County R-1
- County: Jefferson
- Zoning: SECTION 23 TOWNSHIP 04 RANGE 69 SUBDIVISIONCD 118400 SUBDIVISIONNAME CEDAR PLACE FIRST FLG SUPP NO 2 BLOCK 007 LOT 0003 TRACT137988
- Fencing: Partial
- Utilities: Electricity ConnectedNatural Gas Connected110V
- Water: Public
- Sewer: Public Sewer
- Source: recolorado
- Ownership: Individual
- Exclusions: Washer/DryerSellers personal property.
This listing courtesy of William Flynn , RE/MAX Professionals
Monthly Payment
- Principal & Interest $
- Property Taxes $
- Home Insurance $
- VA Funding Fee $

 New - 1 day ago