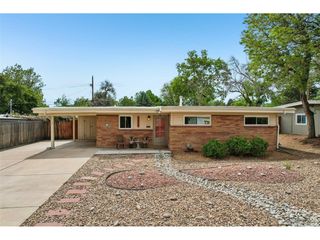
1250 Saulsbury St, Lakewood, CO 80214
- 3 beds |
- 2 baths |
- 1,384 sqft
 Single-Family Home
  Built in 1956
  9,148sqft lot
 2 car garage
  $361/sqft
  Listed 22 days ago
Property Description
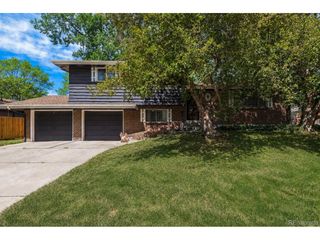
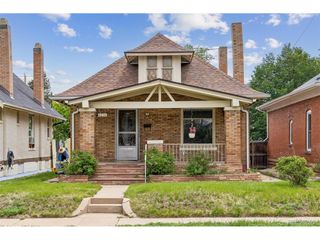
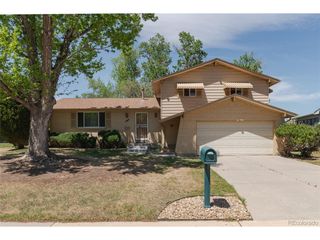
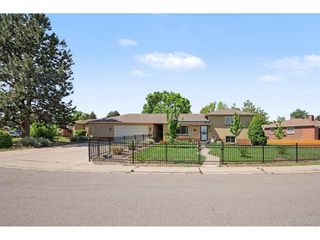
Welcome to this classic brick home in Lakewood! Warm hardwood floors greet you as you enter the main level, with sight lines through to the back of the home and kitchen. Gorgeous countertops wrap the spacious kitchen, which includes a hidden microwave, under cabinet lighting, and gas range.Take a look through the kitchen windows at the covered patio, just off the kitchen and perfect for outdoor dining and living! The hardwood flooring continues to the upper level, where you will find the primary bedroom with a huge closet, second bedroom, and full bathroom. The large and open garden level works great for a family room or rec room, and also has the second full bathroom. The basement level is where you will find the third bedroom, a utility/storage area, and a bonus room large enough to be a fourth bedroom, exercise room, craft room, or shop room! Moving outside, you can relax in our desirable Colorado climate with a massive backyard and the covered patio. Imagine summer BBQ's or just your morning coffee, it's perfect! Don't miss the two car detached garage and 2 storage sheds - great for your cars, tools and toys! High-efficiency furnace and AC installed in 2024, and updated PVC sewer line will give the buyer the utmost peace of mind.This home is a great opportunity at a competitive price with easy access to the Wadsworth light rail station, 6th Avenue, shopping, amenities, and 10 minutes to downtown Denver. Schedule your showing today!
- Listing Status:
- Pending
- Data Last Updated:
- May 30, 2026 at 7:23AM
- Listing Office:
- Your Castle Real Estate Inc : billyprohaskadenver@gmail.com
- Listing Agent:
- Billy Prohaska : 303-489-8813
- MLS ID:
- 3643796

- Appliances: DishwasherRefrigeratorWasherDryerMicrowaveDisposal
- Basement: Full
- A/C: Central Air
- Heating: Forced Air
- Disability Feature: Level Lot
- Other Structures: Patio
- Parking: Detached
- Roofing: Composition
- General: FrameBi-Level
- Originating MLS: ires
- School District: Jefferson Dist R-1
- County: Jefferson
- Water: City
- Sewer: Public Sewer
- Source: ires
- Exclusions: Pool table and Seller's personal property
This listing courtesy of Billy Prohaska , Your Castle Real Estate Inc
Monthly Payment
- Principal & Interest $
- Property Taxes $
- Home Insurance $
- VA Funding Fee $

 New - 5 hours ago