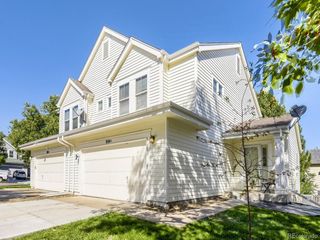
12610 W Bayaud Ave 4, Lakewood, CO 80228
- 3 beds |
- 3 baths |
- 2,156 sqft
 Town Home
 Built in 1980
 2,178sqft lot
 2 car garage
 $216/sqft
 Listed 1 day ago
Property Description
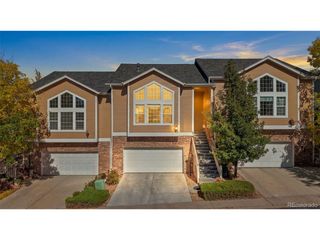
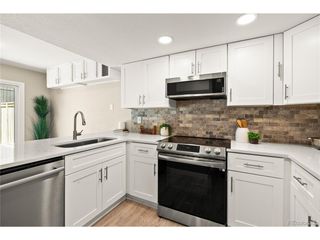
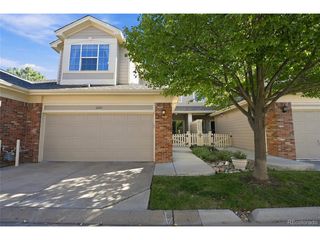
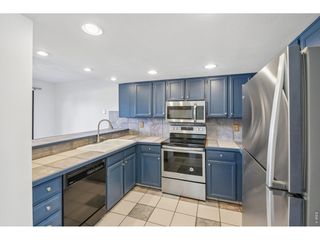
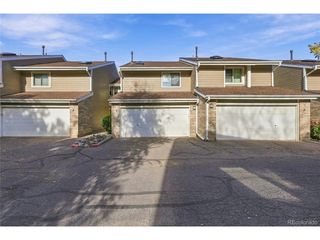
Move-in ready 3-bedroom, 3-bathroom townhome with a spacious 2-car garage, ideally situated in Lakewood's desirable Green Mountain area. Natural light streams through a large window in the spacious family room by day, while a cozy fireplace anchors the space at night. The remodeled kitchen features white cabinets, leathered granite countertops, backsplash, and custom shiplap accents, including an open pantry area. Step out onto the back deck to take in Green Mountain views and unwind beneath mature trees. Upstairs, there's a primary suite and two additional bedrooms-a rare three-bedroom-up layout for the complex-giving you room for family, guests, or a home office. Tastefully remodeled bathrooms add to the turnkey appeal. Downstairs, the partially finished basement provides flexible space for an additional bedroom, home gym, or game room. Turn the courtyard patio into a private oasis. It's complete with an existing drip system ready for a flower or vegetable garden. Additional highlights include newer laminate flooring in the family room and upstairs, abundant closet space, and a large storage room. Enjoy unbeatable convenience close to shopping, dining, the light rail, and St. Anthony Hospital, with effortless access to 6th Avenue for a quick commute to downtown Denver or an easy escape west to the mountains. https://unbranded.visithome.ai/hrMPnXYnUfuoqgdw2yKeJC?mu=ft
- Listing Status:
- Active
- Data Last Updated:
- November 19, 2026 at 7:23AM
- Listing Office:
- Premier Choice Realty, LLC : 720-560-9263
- Listing Agent:
- Susan Konsella : 720-560-9263
- Contact:
- 720-560-9263
- MLS ID:
- 1560635

- General: BalconyOversized Garage
- Style: Contemporary
- Other Structures: DeckPatio
- Parking: Detached
- Roofing: Composition
- General: FrameWood SidingTwo
- HOA Amenities: TrashSnow RemovalInsurance424.86Monthly
- Originating MLS: ires
- School District: Jefferson Dist R-1
- County: Jefferson
- View: Mountain(s)
- Water: Public
- Sewer: Public Sewer
- Source: ires
- Exclusions: Any staging items
This listing courtesy of Susan Konsella , Premier Choice Realty, LLC
Monthly Payment
- Principal & Interest $
- Property Taxes $
- Home Insurance $
- VA Funding Fee $

 New - 1 day ago