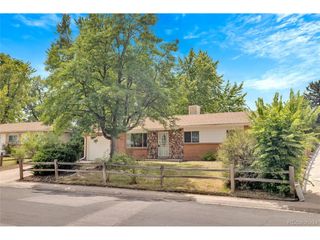
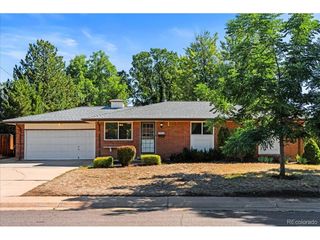
1344 S Dover Way, Lakewood, CO 80232
- 4 beds |
- 3 baths |
- 2,502 sqft
 Single-Family Home
  Built in 1965
  7,841sqft lot
 2 car garage
  $276/sqft
  Listed 5 days ago
Property Description
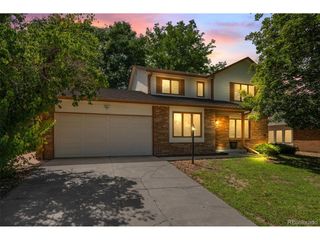
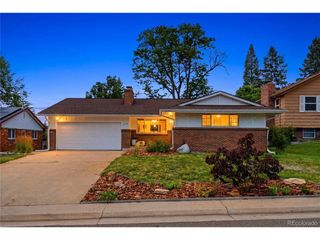
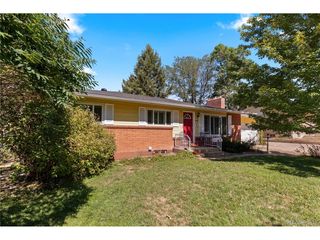
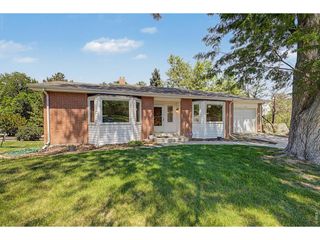
Welcome to one of the standout homes in Palomino Park! From the beautifully manicured front lawn and inviting covered porch, you'll get a hint of what awaits inside. This 4-bedroom, 3-bath brick ranch has been extensively and tastefully updated, offering a move-in-ready home with style and comfort throughout. The updated kitchen features stainless steel appliances, quartz countertops, soft-close cabinetry, tile flooring, a stylish backsplash, and newer sink and faucet. The spacious living room is filled with natural light from an oversized front window, creating a bright and welcoming gathering space. The generous Primary Suite features a beautifully updated bath with a new vanity, beautiful tile and glass shower door. In fact, all three bathrooms have been fully renovated with new tile, vanities including a soaking tub in the guest bath room. The fully finished basement adds exceptional living space, including a large bedroom and a fully updated bathroom. The expansive family room is perfect for movie nights or watching the big game, while a separate gaming area and fireplace complete the lower level. The outdoor spaces have been transformed as well. Enjoy the large covered patio, a flagstone firepit area perfect for gathering with friends, and extensive landscaping improvements. Recent upgrades include new sod and sprinkler systems in both the front and back yards, painted fencing, new rock edging, and attractive wood accents on the front porch. Located just minutes from Belmar's shopping, dining, and entertainment, this home combines an established neighborhood with exceptional convenience. Even the roof is newer, giving you one more reason to simply move in and enjoy. With extensive updates inside and out, this is a home you won't want to miss. Schedule your showing today! Virtual Tour: https://www.zillow.com/view-imx/a5a52d21-9a95-4a92-82cc-b890821be97e?setAttribution=mls&wl=true&initialViewType=pano&utm_source=dashboard
- Listing Status:
- Pending
- Data Last Updated:
- August 25, 2026 at 7:22AM
- Listing Office:
- Stix & Stones Fine Colorado Properties LLC : 303-638-8209
- Listing Agent:
- Tracy Swen : 303-638-8209
- Contact:
- 303-638-8209
- MLS ID:
- 6149294

- Appliances: Self Cleaning OvenDishwasherRefrigeratorMicrowaveDisposalFire Alarm
- Basement: Partially Finished
- A/C: Central AirCeiling Fan(s)
- Heating: Forced Air
- Fireplace: Living RoomBasementOne
- General: Sprinkler System
- Other Structures: Patio
- Parking: Attached
- Roofing: Composition
- General: BrickOne
- Originating MLS: ires
- School District: Jefferson Dist R-1
- County: Jefferson
- Fencing: Fenced
- Water: City
- Sewer: Public Sewer
- Source: ires
- Exclusions: Seller's personal property including firepit and lawn furniture. WasherDryer
This listing courtesy of Tracy Swen , Stix & Stones Fine Colorado Properties LLC
Monthly Payment
- Principal & Interest $
- Property Taxes $
- Home Insurance $
- VA Funding Fee $