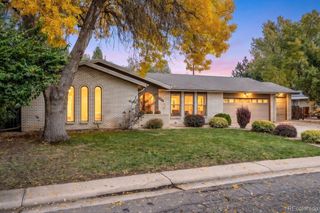
1406 S Routt Way, Lakewood, CO 80232
- 4 beds |
- 3 baths |
- 2,436 sqft
 Single-Family Home
 Built in 1972
 0.34acre lot
 2 car garage
 $298/sqft
 Listed 26 days ago
Property Description
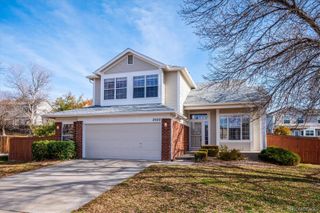
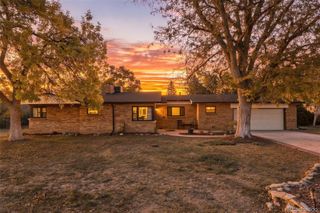
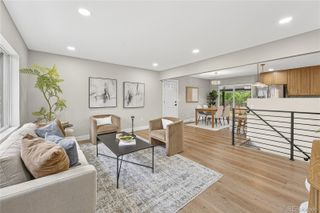
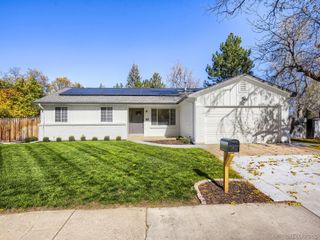
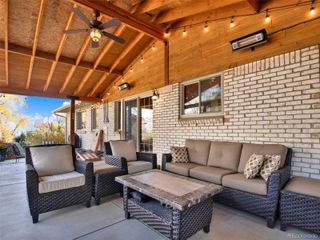
Welcome to Lochwood Neigborhood! This charming and spacious 4-bedroom, 3-bathroom multi-level home offers a flexible floor plan with inviting living and dining rooms, a comfortable family room, a finished basement, and eat-in kitchen. The kitchen features a wall oven, cooktop, refrigerator, microwave, and corner sink, making it a welcoming space for everyday living and gathering. The primary suite includes a private three-quarter bathroom, while updated bathrooms and new carpet add fresh appeal throughout. Plantation shutters bring timeless style to the living and dining rooms, and a cozy fireplace anchors the family room. Enjoy outdoor living on the spacious corner lot, featuring a city view, covered rear porch, and side patio with pergola—ideal for relaxing, entertaining, or enjoying Colorado’s beautiful seasons. A 10x12 storage shed provides additional room for tools, equipment, and outdoor essentials. Notable updates include James Hardie siding, a roof installed in 2019, a new furnace in 2025, and sewer line and water main replacement in 2023, backed by a transferable 10-year warranty. An oversized two-car garage provides added convenience and storage. Ideally situated within walking distance of Jim Hoida Memorial Park and conveniently close to shopping, this home combines generous living spaces, practical updates, and inviting outdoor amenities in the Lochwood neighborhood. A wonderful opportunity to make this versatile home your own!
- Listing Status:
- Active
- Date Added:
- October 24, 2026
- Data Last Updated:
- November 19, 2026 at 7:08AM
- Listing Office:
- RE/MAX Professionals : Steve@SteveKonecny.com,720-936-9975
- Listing Agent:
- Steve Konecny :
- Contact:
- Steve@SteveKonecny.com,720-936-9975
- MLS ID:
- 2365704

- General: Private YardRain GuttersSpa/Hot Tub
- Style: Traditional
- Other Structures: PatioCovered
- Parking: ConcreteFinished
- Roofing: Composition
- Windows: Bay Window(s)Double Pane Windows
- General: BrickFrameMulti/SplitSlab
- Originating MLS: REcolorado
- School District: Jefferson County R-1
- County: Jefferson
- Zoning: R-1B099852
- View: City
- Fencing: Full
- Utilities: Cable AvailableElectricity ConnectedNatural Gas Connected110V220 Volts
- Water: Public
- Sewer: Public Sewer
- Source: REcolorado
This listing courtesy of Steve Konecny , RE/MAX Professionals
Monthly Payment
- Principal & Interest $
- Property Taxes $
- Home Insurance $
- VA Funding Fee $

 New - 1 day ago