141 S Saulsbury St, Lakewood, CO 80226
- 5 beds |
- 3 baths |
- 2,812 sqft
 Single-Family Home
  Built in 1960
  8,276sqft lot
 1 car garage
  $228/sqft
  Listed 1 month ago
Property Description
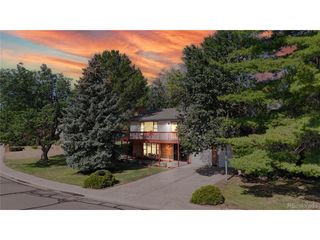
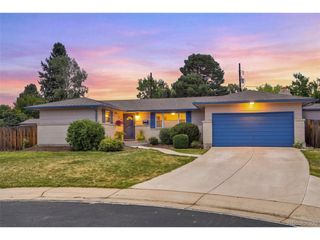
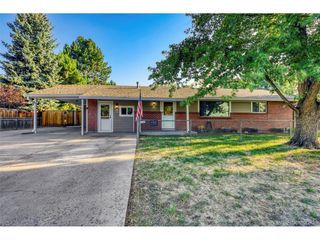
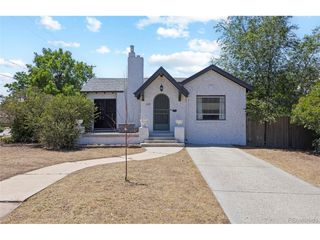
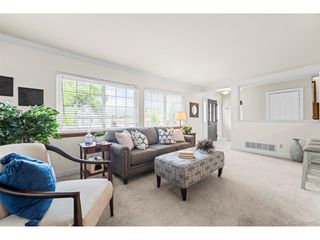
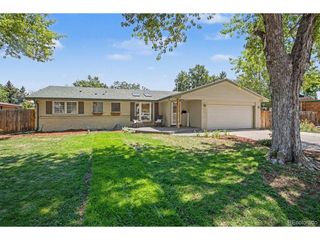
Beautifully updated and ideally located near Belmar and O'Kane Park, this Lakewood home offers space, flexibility, and a layout that is hard to find. The main level features a spacious primary suite with an en-suite bath, plus two additional bedrooms and a second full bathroom. A bright living room, dining area, and eat-in kitchen with granite counters create an easy flow for daily living. An additional main-floor bonus room offers even more flexibility as a den, office, formal dining room, playroom, or media room. The fully finished basement adds valuable living space with a large second living area and two bedrooms, including a wonderful guest suite with its own en-suite bathroom. It is an ideal setup for visitors, hobbies, work-from-home needs, or multigenerational living. There is also a utility room offering additional storage space and an ideal laundry room setup! Thoughtful updates and features include central AC, an attic fan, added attic insulation (2020), radon mitigation system and fan (2017), Culligan reverse osmosis drinking water filter with recently replaced filters (December 2025), Canopy filtered shower heads, water heater (2018), LiftMaster garage door opener (2019), new furnace (December 2025), and new Class 4 impact-resistant GAF Timberline ArmorShield II roof and gutters (2024). Outside, enjoy a covered back patio, attached one-car garage, and generous off-street parking with room for an RV. The location is one of the home's best features. Enjoy quick access to Belmar's shopping, dining, groceries, coffee, fitness studios, and errands, along with nearby O'Kane Park and Lakewood's community events. Downtown Denver, Sloan's Lake, 6th Avenue, and the foothills are all just minutes away, making it easy to commute, get outside, or head west for a weekend adventure. A well-updated home in a connected Lakewood location with the space and flexibility to fit a variety of lifestyles.
- Listing Status:
- Pending
- Data Last Updated:
- July 26, 2026 at 11:23PM
- Listing Office:
- LIV Sotheby's International Realty : kpokorney@livsothebysrealty.com,312-675-1384
- Listing Agent:
- Karlye Pokorney : 312-675-1384
- MLS ID:
- 2500174

- General: Eat-in KitchenWalk-In Closet(s)
- Appliances: DishwasherRefrigeratorWasherDryerMicrowaveFreezerDisposal
- Basement: FullPartially Finished
- A/C: Central AirCeiling Fan(s)
- Heating: Forced Air
- Other Structures: Deck
- Parking: Attached
- Roofing: Composition
- General: FrameBrickOne
- Originating MLS: ires
- School District: Jefferson Dist R-1
- County: Jefferson
- Fencing: Partial
- Water: City
- Sewer: Public Sewer
- Source: ires
- Exclusions: Seller's personal property and staging items
This listing courtesy of Karlye Pokorney , LIV Sotheby's International Realty
Monthly Payment
- Principal & Interest $
- Property Taxes $
- Home Insurance $
- VA Funding Fee $

 New - 1 day ago