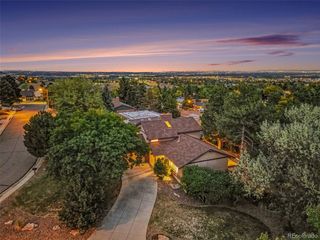
14210 W Evans Cir, Lakewood, CO 80228
- 4 beds |
- 4 baths |
- 3,402 sqft
 Single-Family Home
  Built in 1994
  0.29acre lot
 3 car garage
  $309/sqft
  Listed 10 days ago
Property Description
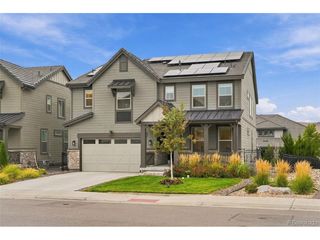
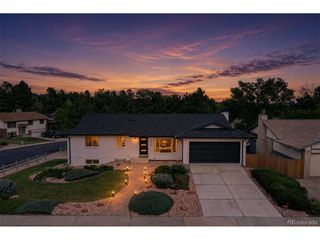
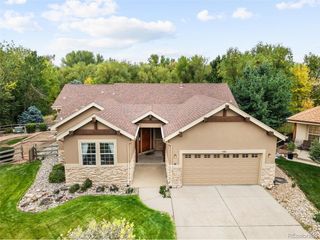
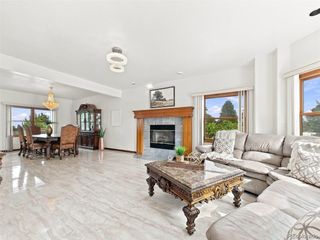
ACCEPTING BACK UP OFFERS SO COME TAKE A LOOK!! This beautifully maintained 4-bedroom, 4-bathroom Green Mountain home offers updated finishes, abundant natural light, mountain views and exceptional indoor-outdoor living. The main level includes a lovely foyer, family room with vaulted ceilings and gas fireplace. The remodeled kitchen features custom cherry cabinetry, granite counters, stainless steel appliances, gas cooktop, recessed and under-cabinet lighting, and spacious pantry with pullout drawers. The kitchen leads directly to the low maintenance deck, creating an easy flow for everyday living and entertaining. There's also a spacious dining room, living room, main floor laundry and powder room. Upstairs, the primary suite provides a luxurious retreat with a custom-designed bathroom showcasing quartz counters, cherry cabinets, unique lighting and heated floors. The expansive walk-in closet, fully outfitted with Closet Factory built-ins, also has heated flooring. Three additional bedrooms and a tastefully updated full bathroom complete the upper level. The walkout basement adds valuable living space with a family room featuring built-in cabinetry, a bar area with a bar fridge, and a flexible area perfect for a home office or hobby space. The mechanical room doubles as a workroom and leads to a crawl space offering abundant storage. The basement bathroom with a shower provides convenience for guests or projects. The large, fully fenced flat back yard has mature trees for privacy, a soothing water feature, lower patio and a dedicated fire-pit area. Notable upgrades include Marvin composite fiber double-paned windows (except the garage), newer Trane furnace and A/C, a 2021 hot water heater, and Nest doorbell. The fabulous three-car tandem garage includes a workbench and bike storage. Unbeatable location close to walking, hiking and biking trails, Coyote Gulch Park, dog park, I-70, C-470, Golden, Light Rail, Downtown, shopping, restaurants, rec centers and more.
- Listing Status:
- Pending
- Data Last Updated:
- October 5, 2026 at 4:23AM
- Listing Office:
- Premier Choice Realty, LLC : 720-560-9263
- Listing Agent:
- Susan Konsella : 720-560-9263
- Contact:
- 720-560-9263
- MLS ID:
- 9740049

- General: Eat-in KitchenCathedral Ceiling(s)Open FloorplanPantryWalk-In Closet(s)Kitchen Island
- Appliances: DishwasherRefrigeratorMicrowaveDisposal
- Basement: PartialPartially FinishedCrawl SpaceSlabWalk-Out Access
- A/C: Central AirCeiling Fan(s)
- Heating: Forced Air
- Fireplace: GasOne
- Eco/Green Feature: Windows
- General: Sprinkler SystemTandem Garage
- Other Structures: DeckPatio
- Parking: Attached
- Roofing: Composition
- Windows: Window Coverings
- General: FrameWood SidingTwo
- HOA Amenities: Trash320.0Other
- Originating MLS: ires
- School District: Jefferson Dist R-1
- County: Jefferson
- View: Mountain(s)
- Fencing: Fenced
- Water: Public
- Sewer: Public Sewer
- Source: ires
- Exclusions: Washer and dryerseller's personal possessionshome theater components in the basement including 6 speakersreceiver and subwoofer.
This listing courtesy of Susan Konsella , Premier Choice Realty, LLC
Monthly Payment
- Principal & Interest $
- Property Taxes $
- Home Insurance $
- VA Funding Fee $

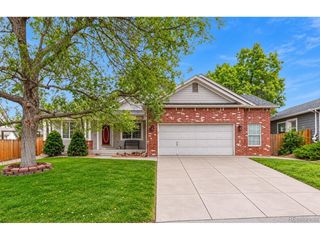
 New - 2 days ago