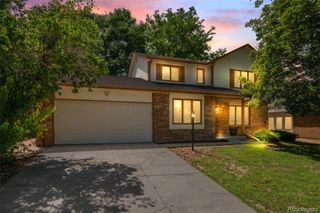
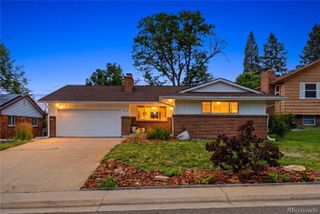
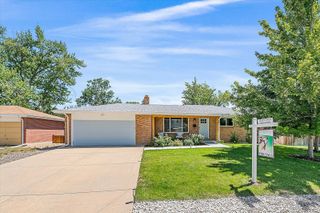
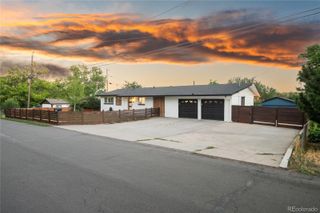
1455 S Hoyt Street, Lakewood, CO 80232
- 5 beds |
- 3 baths |
- 2,800 sqft
 Single-Family Home
  Built in 1970
  7,405sqft lot
 2 car garage
  $304/sqft
  Listed 3 days ago
Property Description
Beautifully renovated home featuring a spacious open-concept layout that connects the brand new kitchen, living room and dining area with French doors that open directly to the covered back patio which is perfect for entertaining, family gatherings, and enjoying meals with easy access to the outdoor space. Stunning, spacious kitchen featuring a large center island with cooktop, brand-new cabinetry with soft close doors, and beautiful quartz countertops. The kitchen is equipped with high-end brand new appliances and thoughtfully designed for both everyday living and entertaining. Modern LED lighting throughout provides a bright, inviting atmosphere while highlighting the elegant finishes. The home featuring brand-new luxury vinyl flooring throughout the main living areas that complements the home's contemporary renovations, creating a warm, and inviting atmosphere from room to room. Master bathroom and guest bathroom featuring elegant tile work extending across all walls creating luxurious, spa-like feel with designed finishes. Spacious, beautifully renovated basement featuring two bedrooms, a bathroom, and a large open living room perfect for relaxing or entertaining. The living area includes renovated bar creating a perfect space for entertaining, and hosting guests. This stunning home is located close to several lakes, parks, schools, shopping and only minutes to Red Rocks Amphitheatre or Denver Downtown. This home is a must see!
- Listing Status:
- Active
- Data Last Updated:
- August 25, 2026 at 7:20AM
- Listing Office:
- JPAR Modern Real Estate : 303-433-3158
- Listing Agent:
- Lucie Hockman : 303-257-4946
- MLS ID:
- 7719355

- General: LightingRain Gutters
- Other Structures: PatioCovered
- Parking: Parking spaces: 2
- Roofing: Composition
- General: One
- Originating MLS: recolorado
- School District: Jefferson County R-1
- County: Jefferson
- Zoning: SECTION 22 TOWNSHIP 04 RANGE 69 SUBDIVISIONCD 722600 SUBDIVISIONNAME SUN VALLEY ESTATES FLG # 6 BLOCK 004 LOT 0055 SIZE: 7469 TRACT VALUE: .171087924
- Fencing: Full
- Utilities: Electricity ConnectedNatural Gas Connected
- Water: Public
- Sewer: Public Sewer
- Source: recolorado
- Ownership: Individual
- Exclusions: Staging
This listing courtesy of Lucie Hockman , JPAR Modern Real Estate
Monthly Payment
- Principal & Interest $
- Property Taxes $
- Home Insurance $
- VA Funding Fee $

 New - 3 days ago